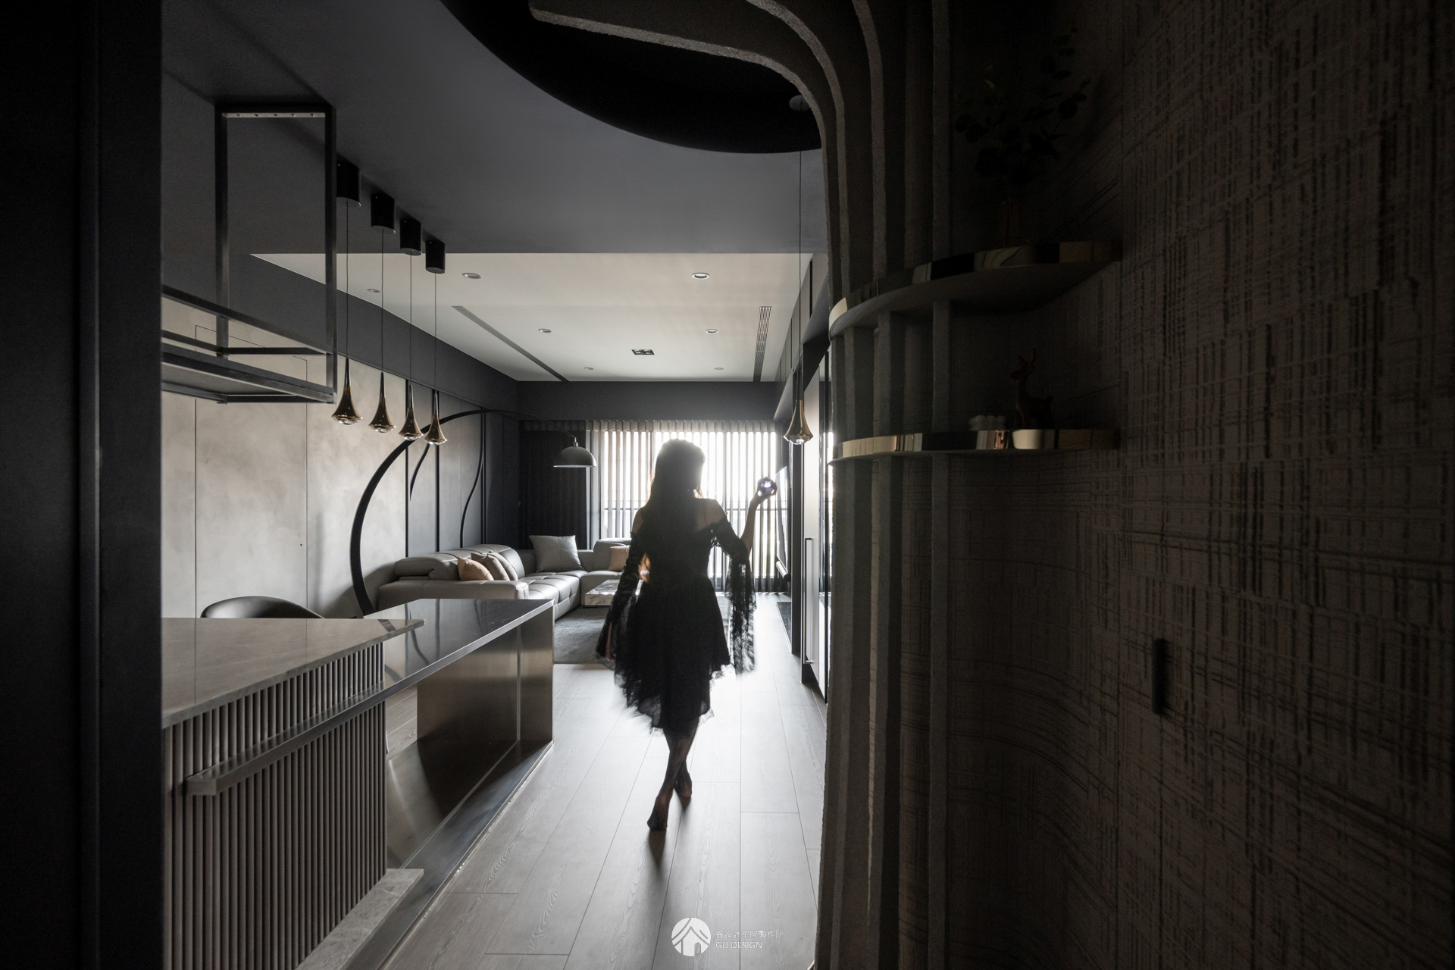
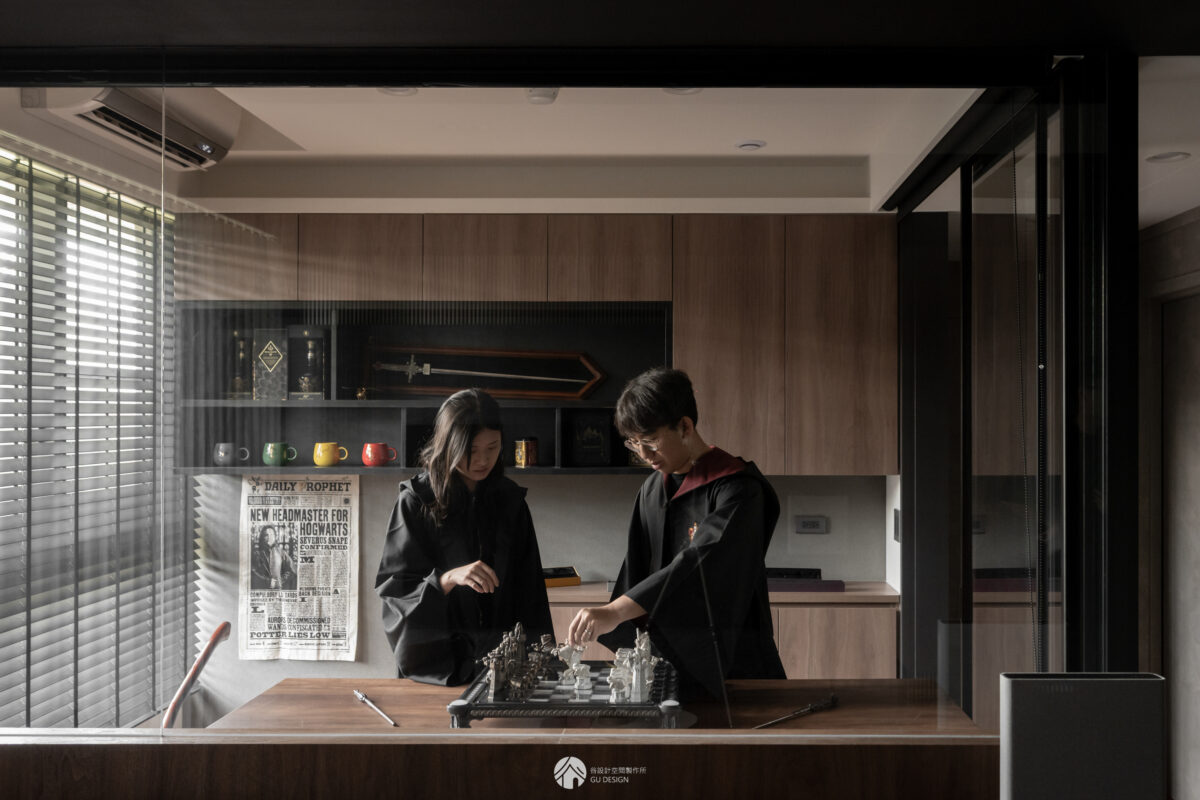
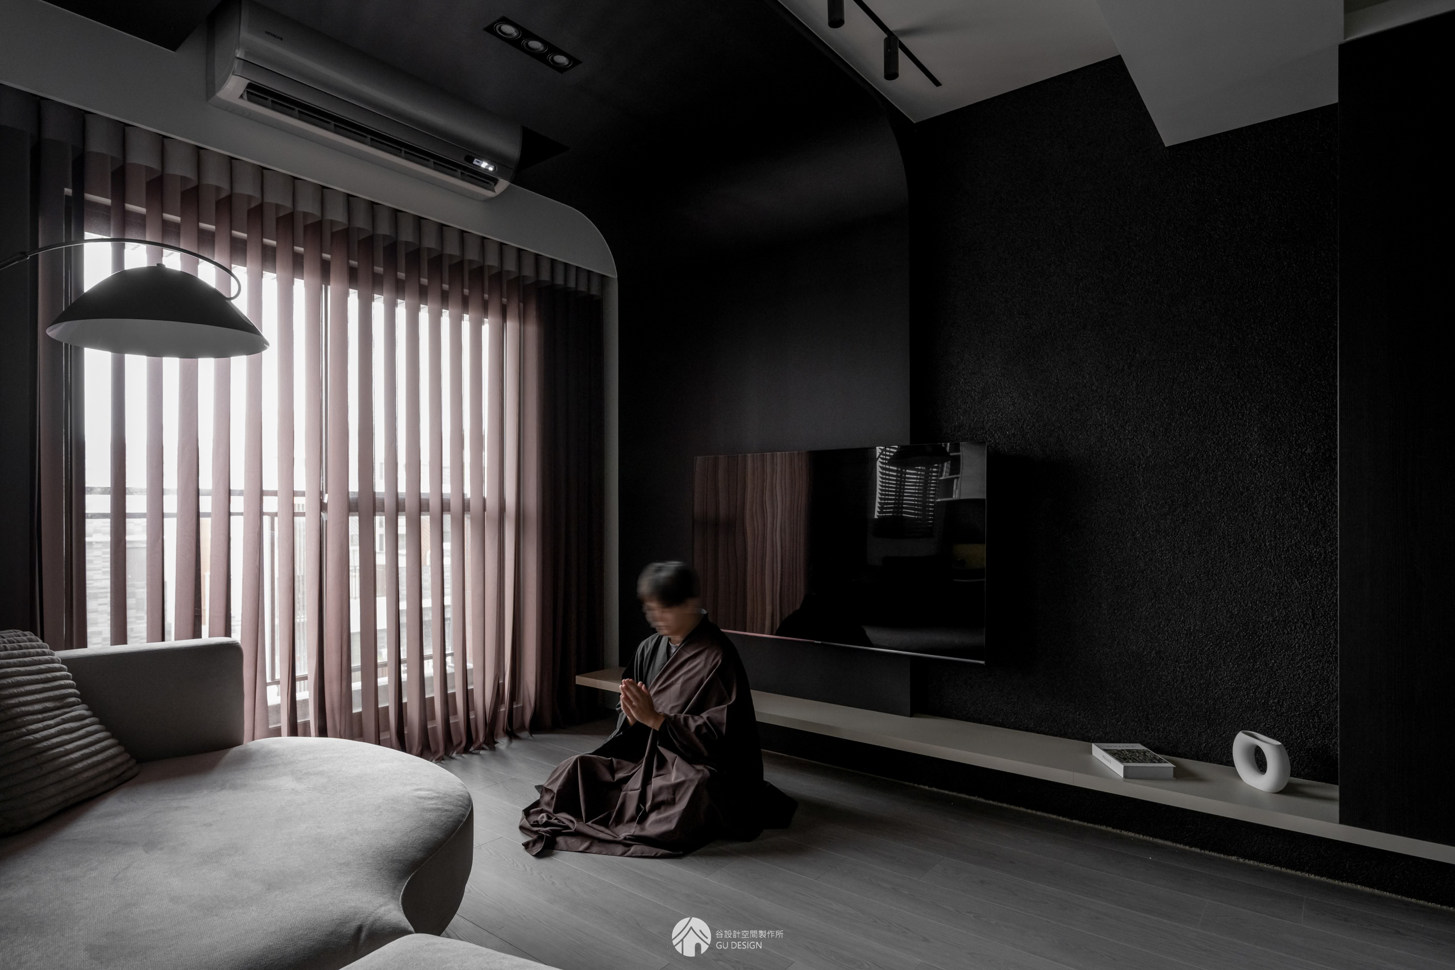
【彼岸】
設計理念:
現代風主題設計
桃園楊梅|25坪|新成屋|4房2廳
將佛學意象融入現代風住宅
從菩提樹、渡船到彼岸花
串起一家人的人生旅程
讓陪伴成為最溫暖的歸宿
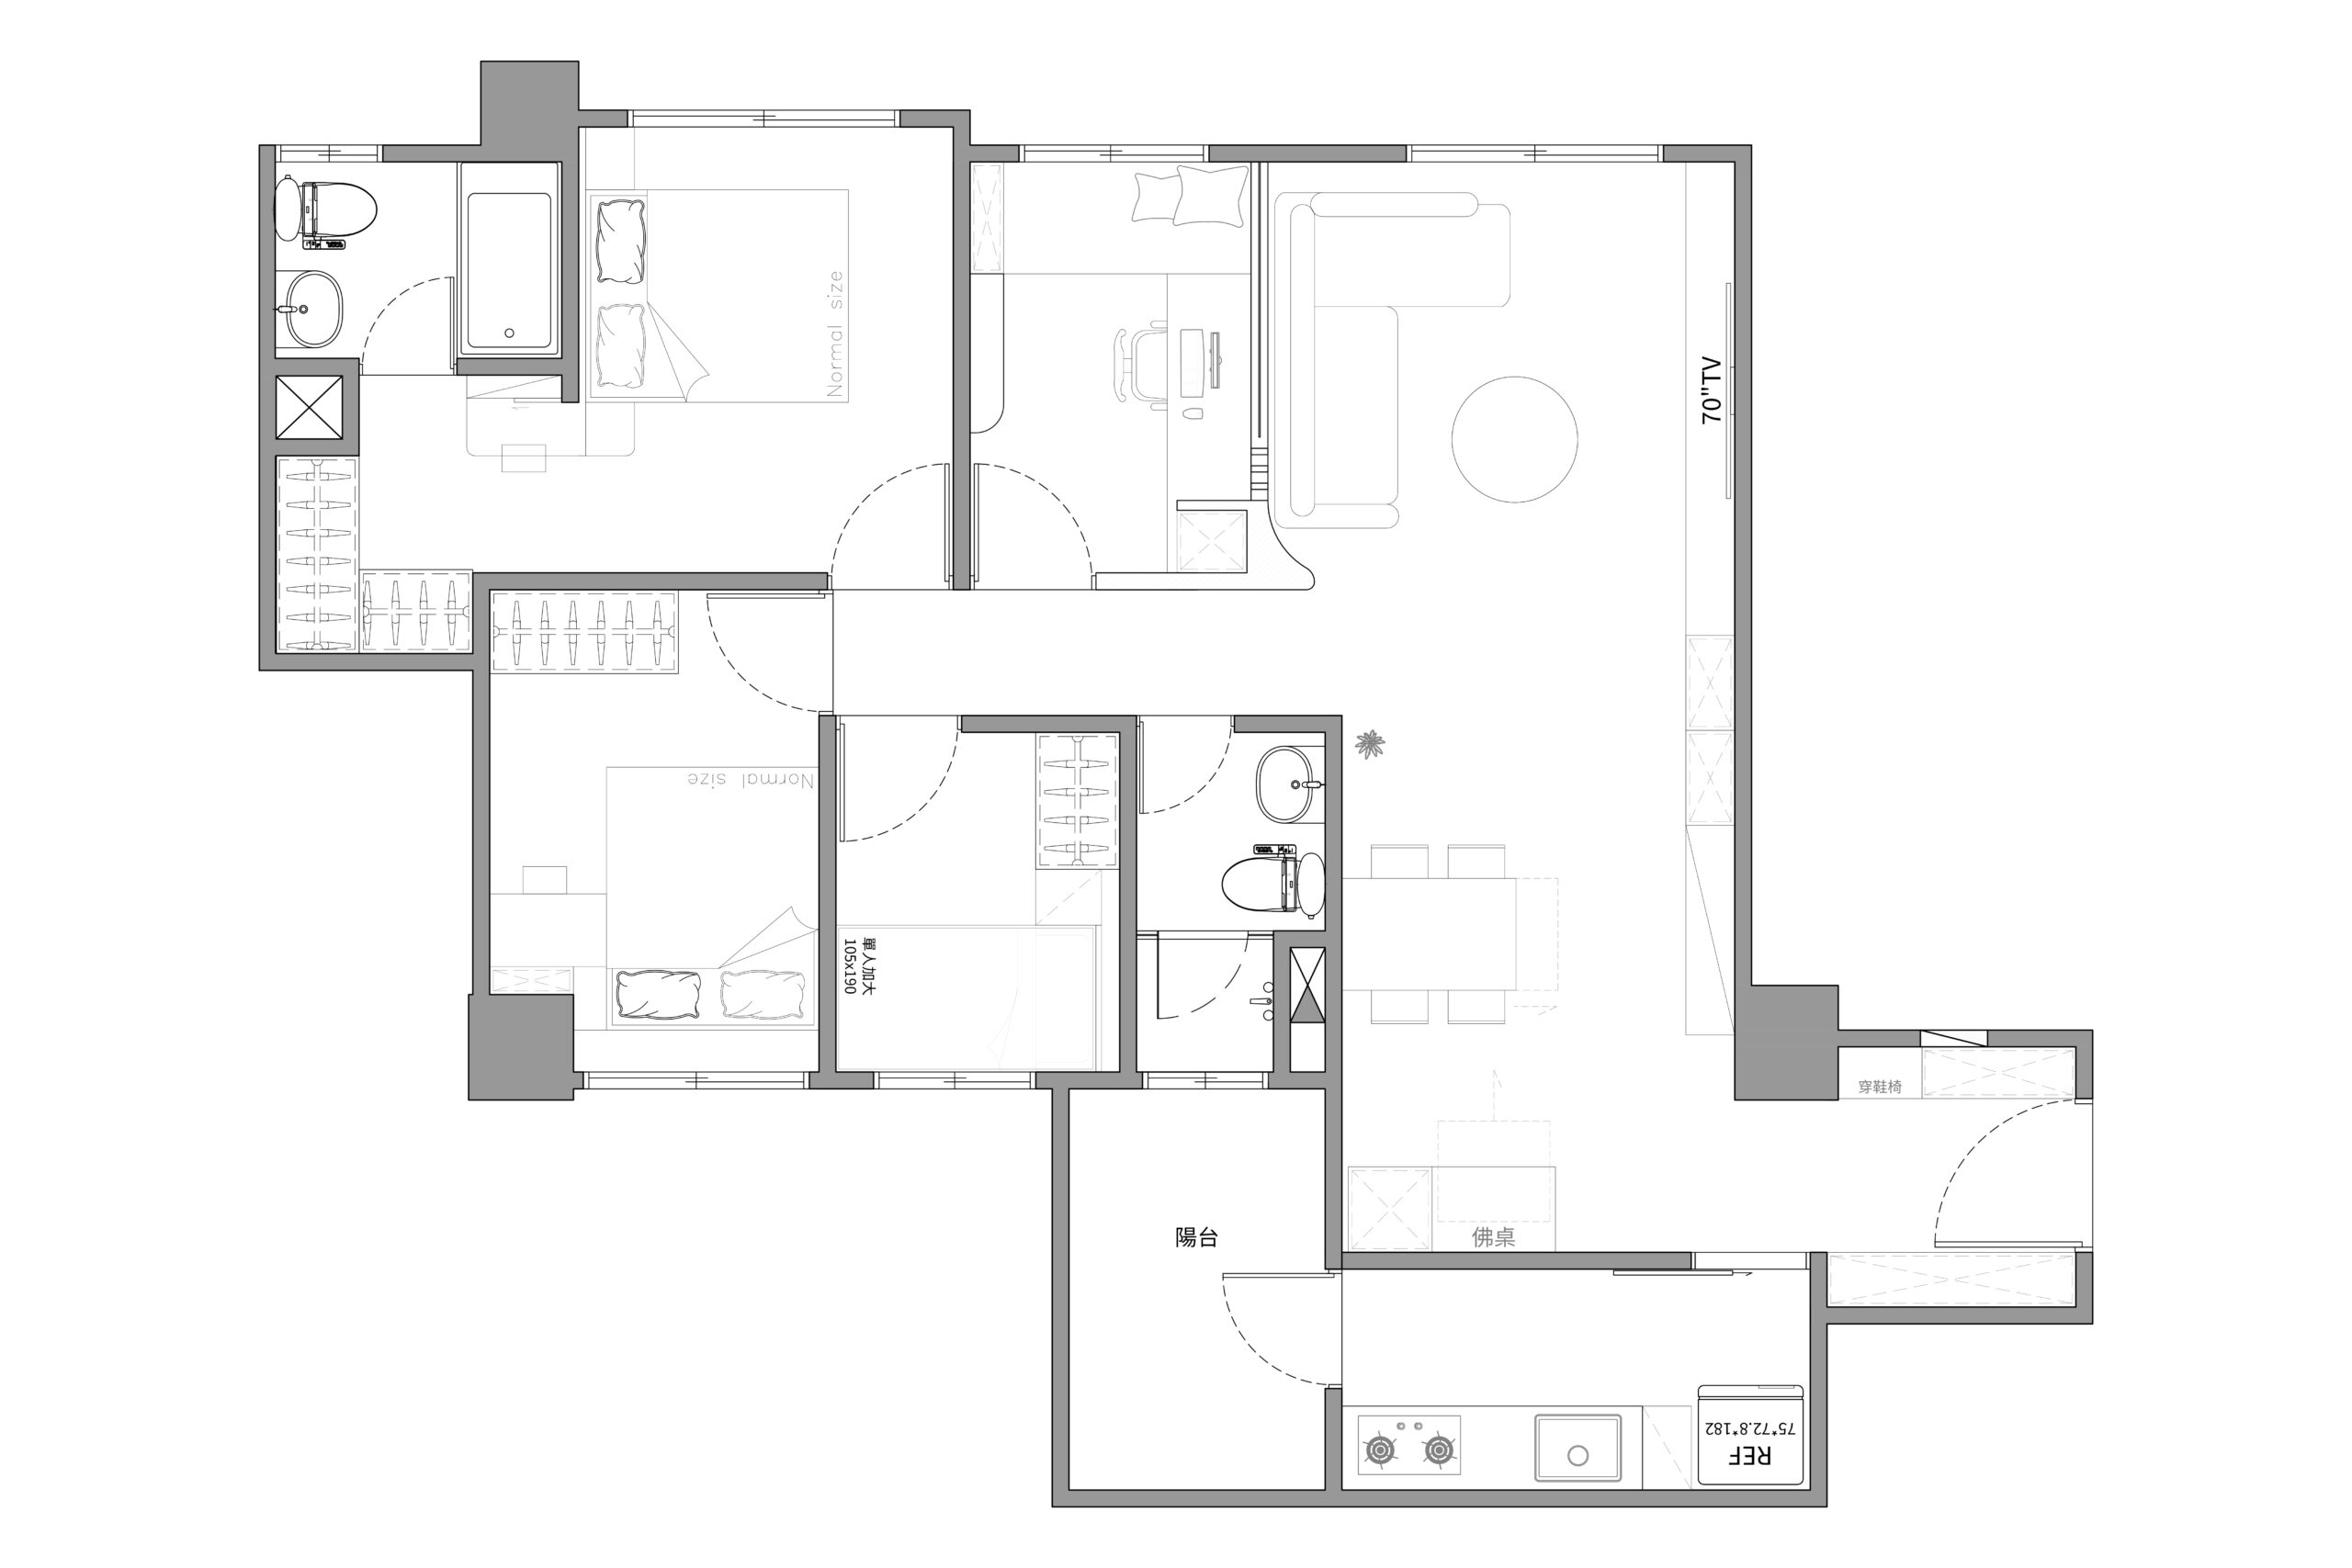
設計重點
這次的業主在楊梅的科技廠上班,工作五年之後決定在當地買房,並將年近 70 歲的父母從汐止接來同住。相較市面上流行的奶油風、淺色系,業主對深色系有著明顯的偏好,因此當初尋找設計公司時,便透過 Google Maps 一間間地瀏覽設計公司的作品,最終被谷設計黑、白、灰的風格吸引,而找上了設計團隊。
業主與父母的年齡差距較大、感情十分融洽,不同於多數年輕人購屋是為了成家,業主則是希望能將父母接到身邊,共同度過人生下一個階段。再加上父母兩人是虔誠的佛教徒,設計師便以此為發想,提出了「彼岸」的主題,象徵一家人共同邁向新的生活階段。住宅以深色調為主軸,透過黑、白、灰的層次堆疊,營造沉穩且靜謐的居家氛圍。
Design Highlights
The homeowners, a young woman working at a technology company in Yangmei, decided to purchase a home in the area after five years of working there and bring her parents, both nearing 70, from Xizhi to live with her. While cream tones and light-colored interiors have become increasingly popular, she has a distinct preference for darker hues. When searching for an interior design studio, she browsed design firms one by one through Google Maps, ultimately drawn to GU Design’s use of black, white, and gray, which led her to the design team.
With a significant age gap between the homeowner and her parents, the family shares a particularly close bond. Unlike many young people who purchase a home with starting a family of their own in mind, her wish was to have her parents by her side as they entered the next chapter of their lives together. As her parents are also devout Buddhists, the designers took this as the inspiration for the theme “The Other Shore,” symbolizing the family’s journey toward a new stage of life together. The home is centered around a dark-toned palette, layering black, white, and gray to create a serene and contemplative atmosphere.
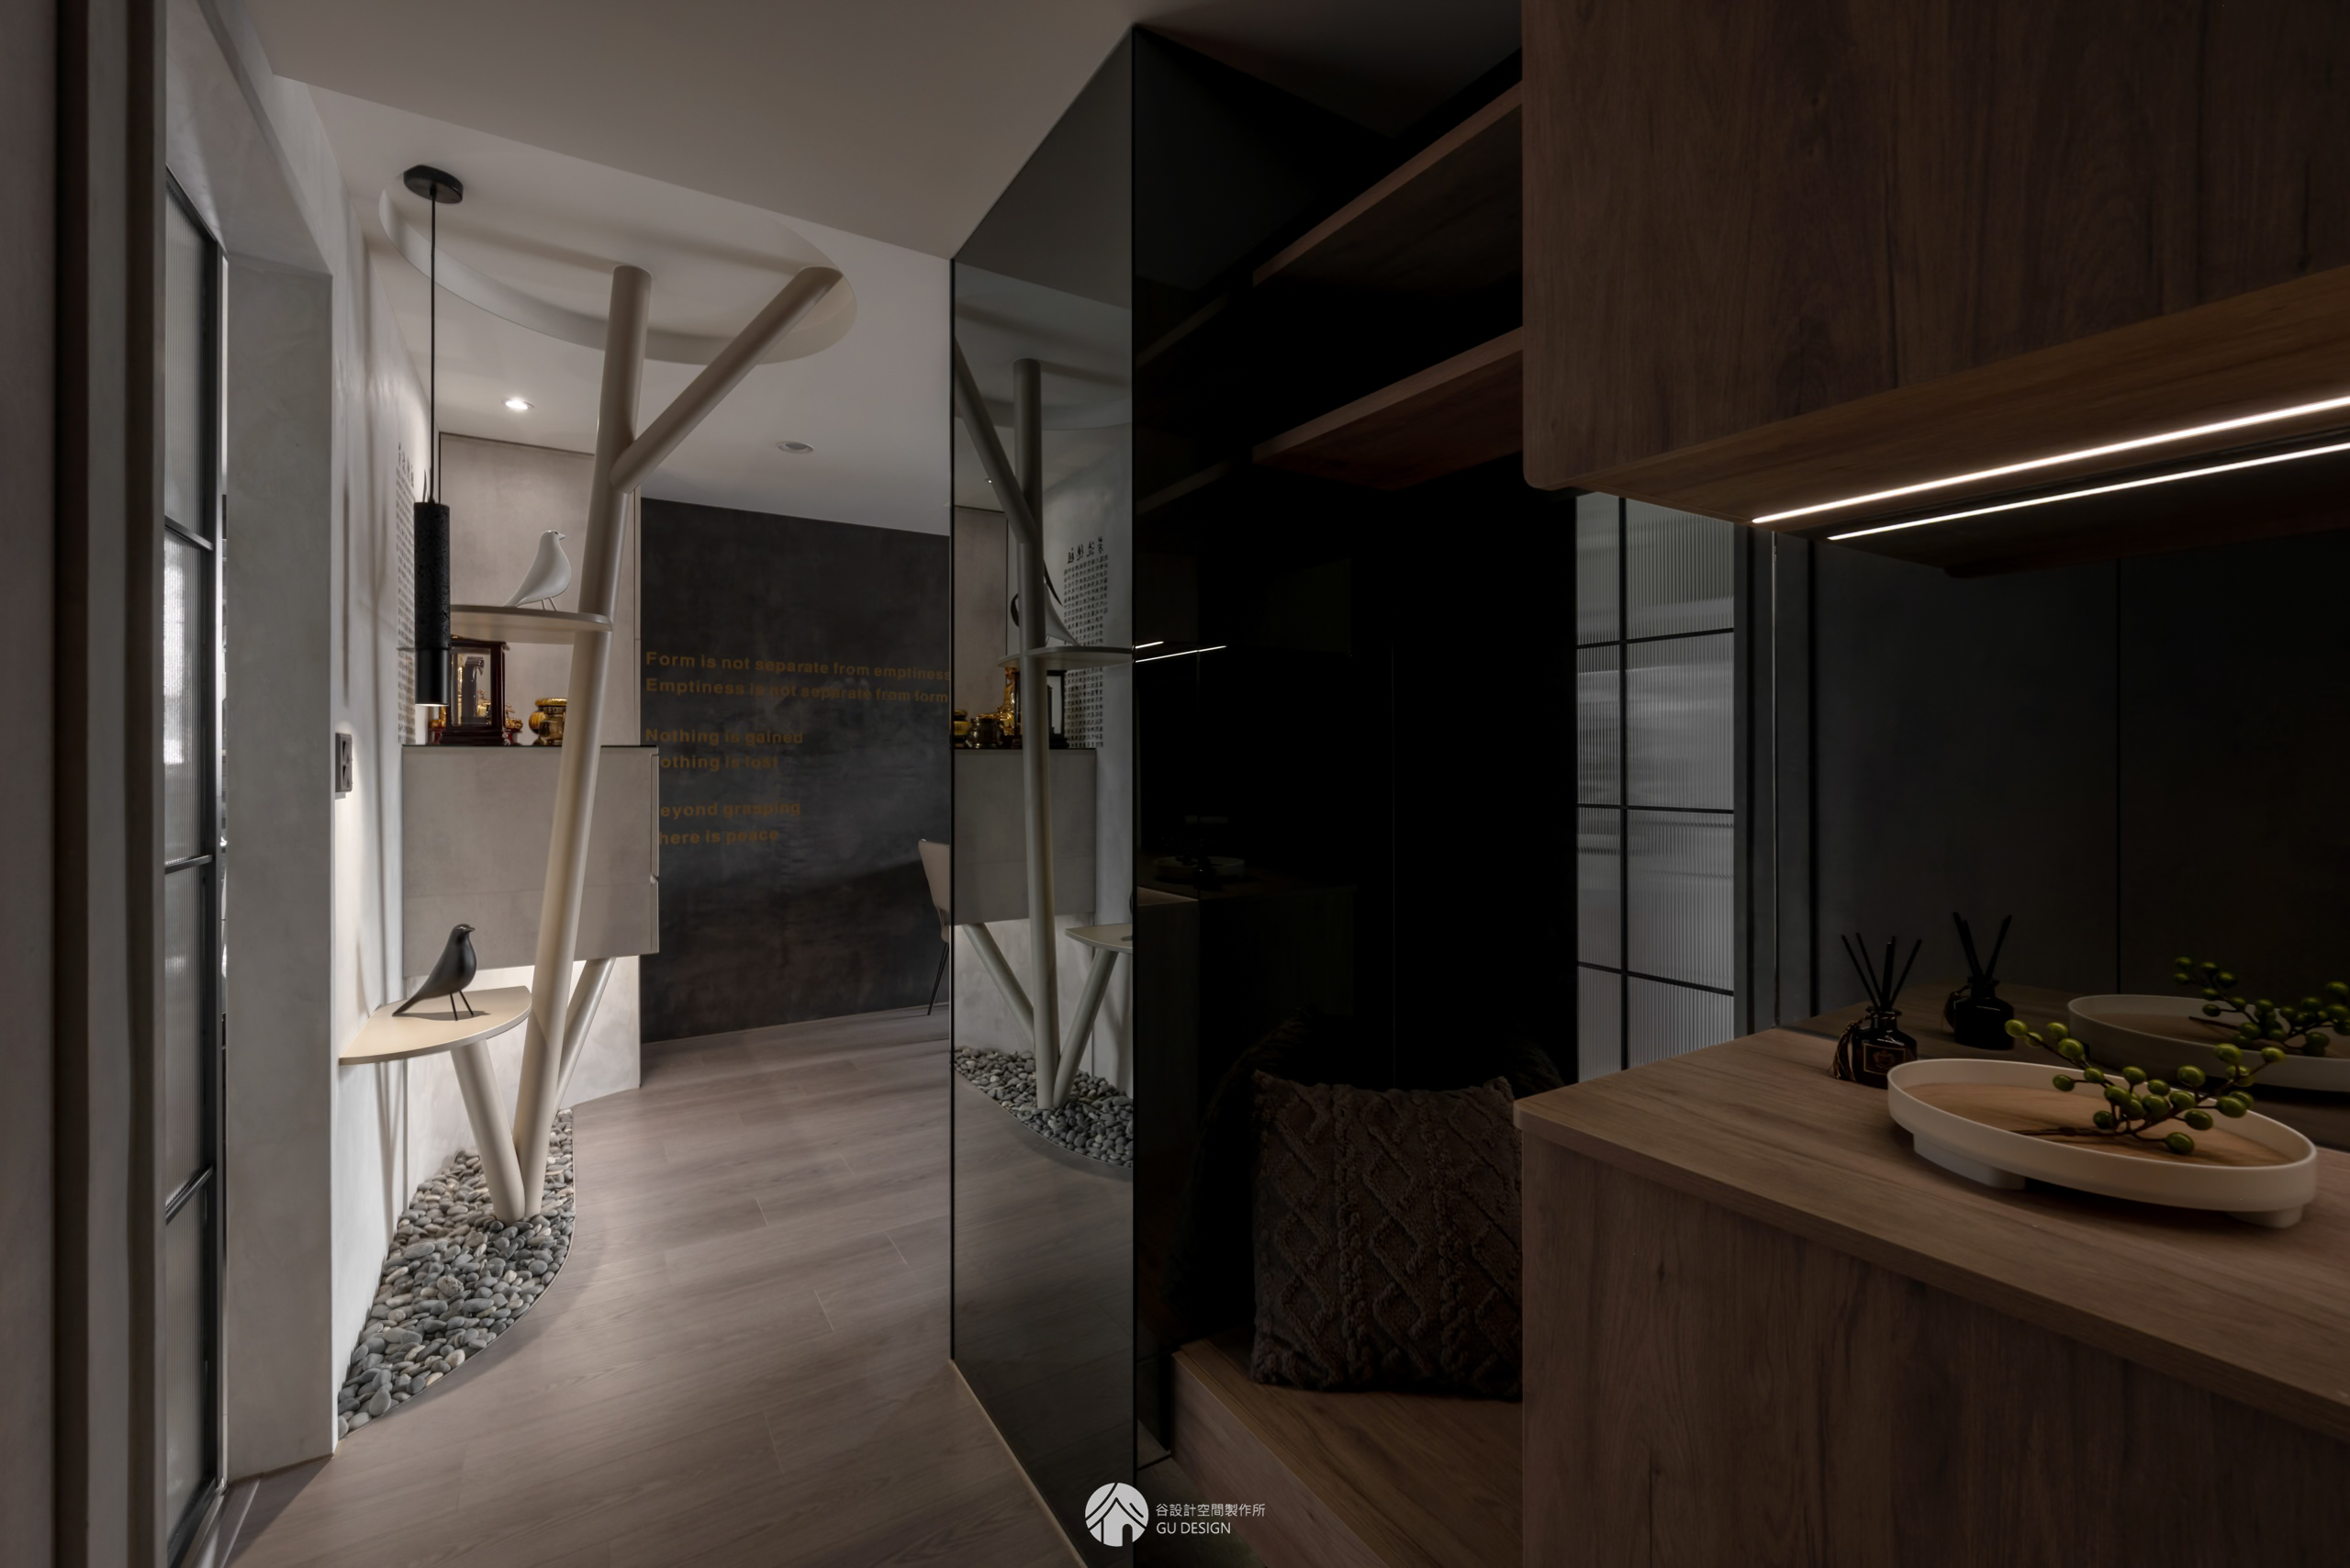
玄關

求道者緩步走到菩提樹下,盤足而坐。

玄關是進入家的第一個空間,以木紋與深色調的搭配帶出全屋沉穩、靜謐的氣質,讓回家成為一段由外而內、逐漸沉澱的過程。
機能上則以日常使用習慣為考量,右側系統櫃設置中空平台,可隨手放置鑰匙等外出小物,並配置穿鞋椅,方便穿脫鞋,一旁的灰鏡可供整理儀容,出門前可快速確認儀容。
Entrance
The seeker walks slowly toward the Bodhi tree, sits cross-legged, and begins to meditate.
The entrance marks the first threshold into the home, where wood grain and deep tones establish the serene and contemplative character of the interior. The transition from the outside world to the home unfolds gradually, creating a sense of calm and quiet as one returns home.
Designed around the homeowners’ everyday habits, the built-in cabinetry on the right incorporates an open niche for conveniently placing keys and other small essentials. A bench beside the shoe cabinet provides a comfortable spot for putting on and taking off shoes, while the gray mirror nearby allows for a quick check of one’s appearance before heading out.
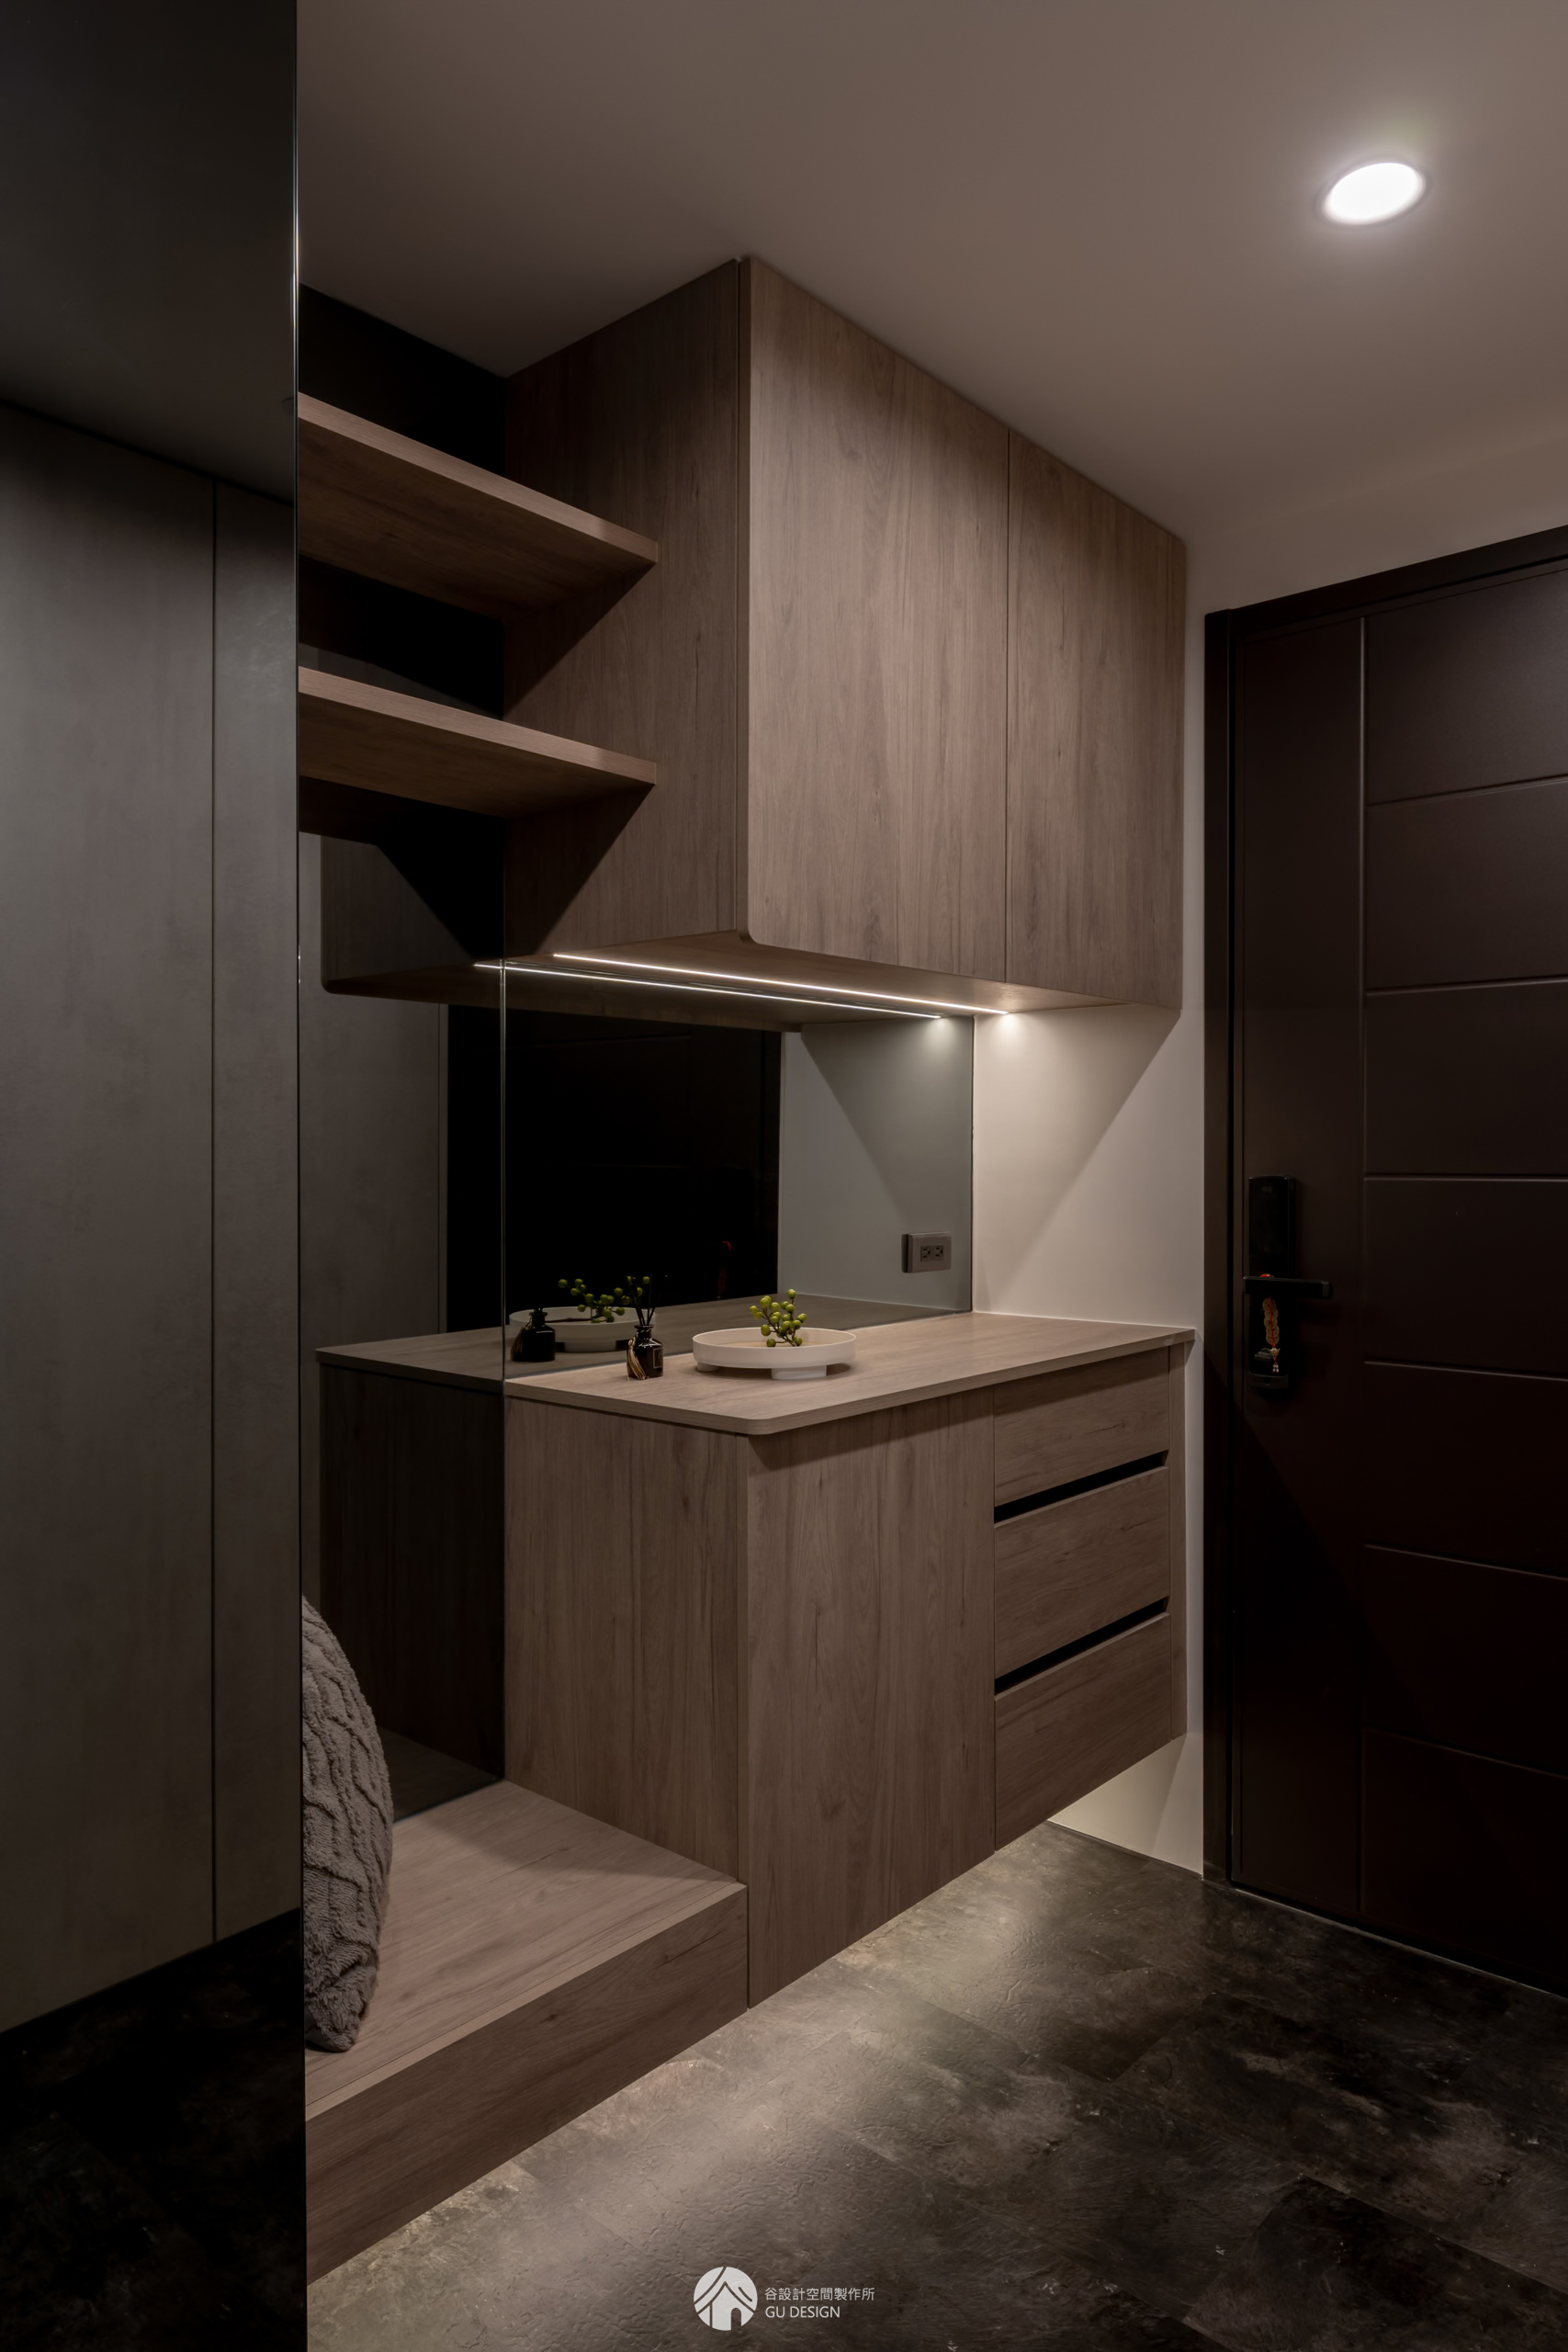
玄關櫃 & 鞋櫃
櫃體以層板、抽屜與中空平台交錯配置,透過不同的收納方式堆疊豐富層次,並利用後方灰鏡增添通透感。
Entryway Cabinetry & Shoe Cabinet
The cabinetry combines open shelving, drawers, and recessed niches in a layered arrangement, creating visual depth through a variety of storage solutions. A gray mirror at the back further enhances the sense of openness, adding lightness and visual spaciousness to the entryway.
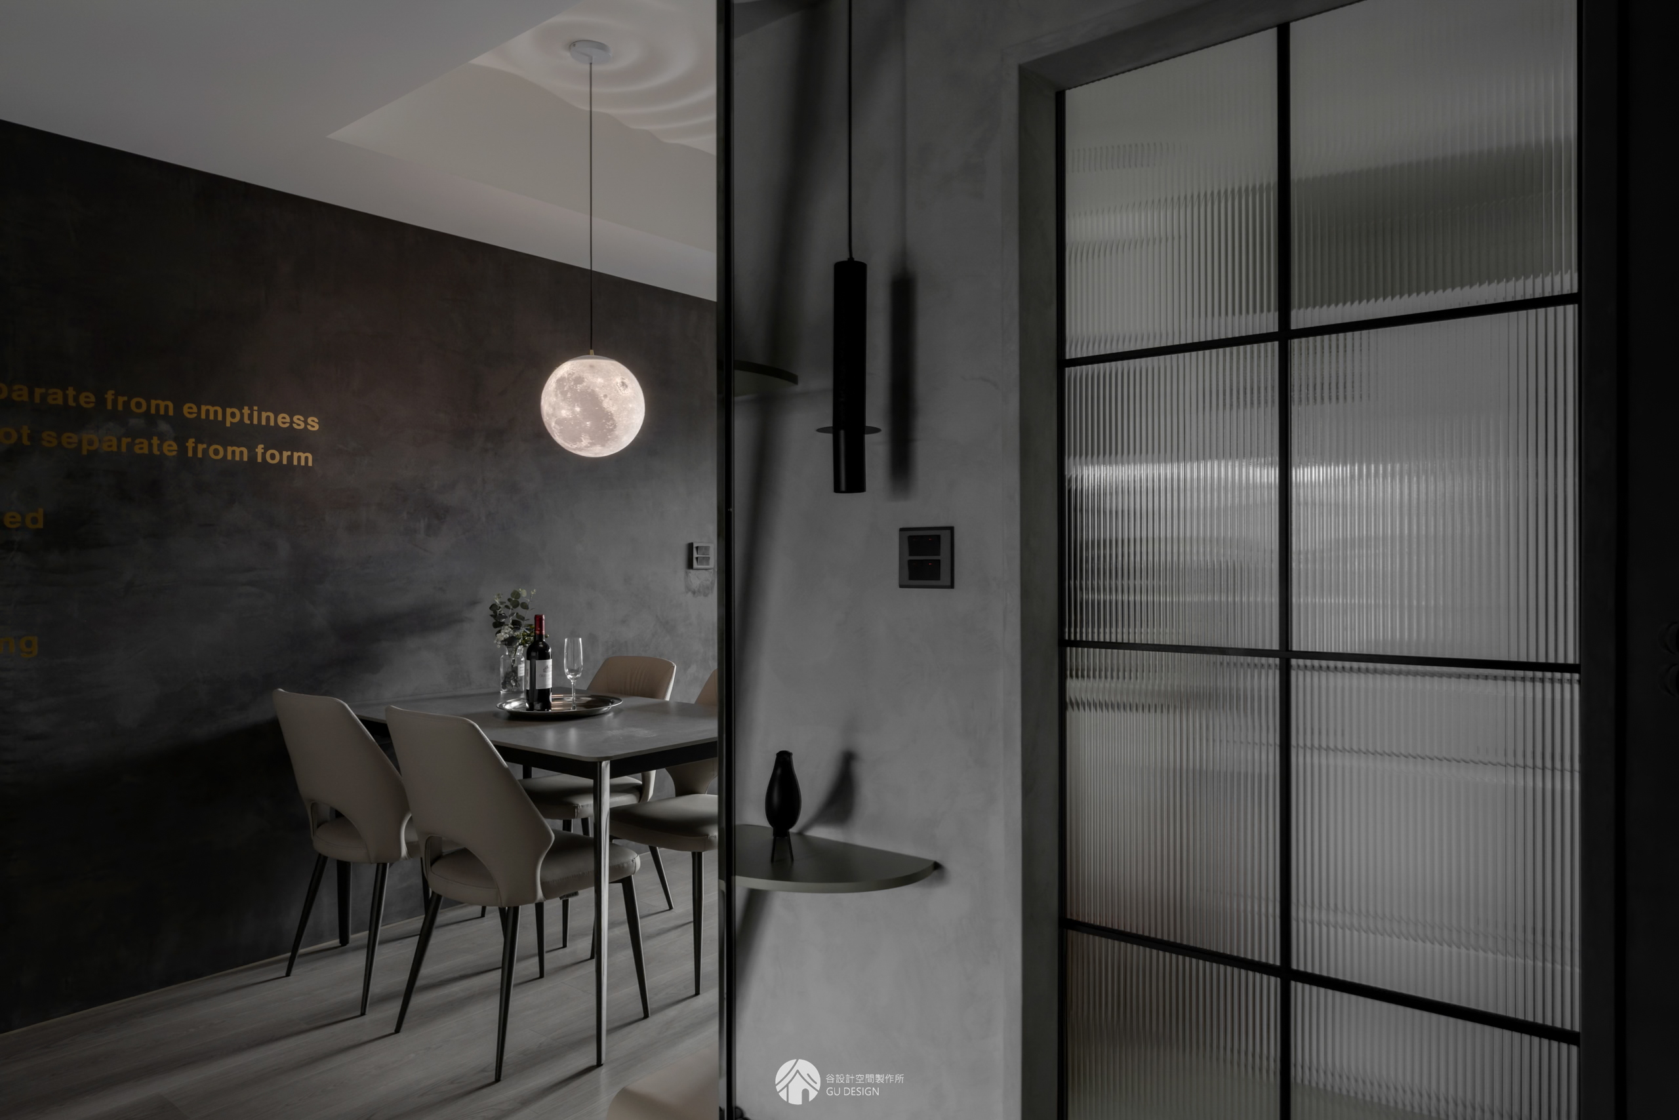
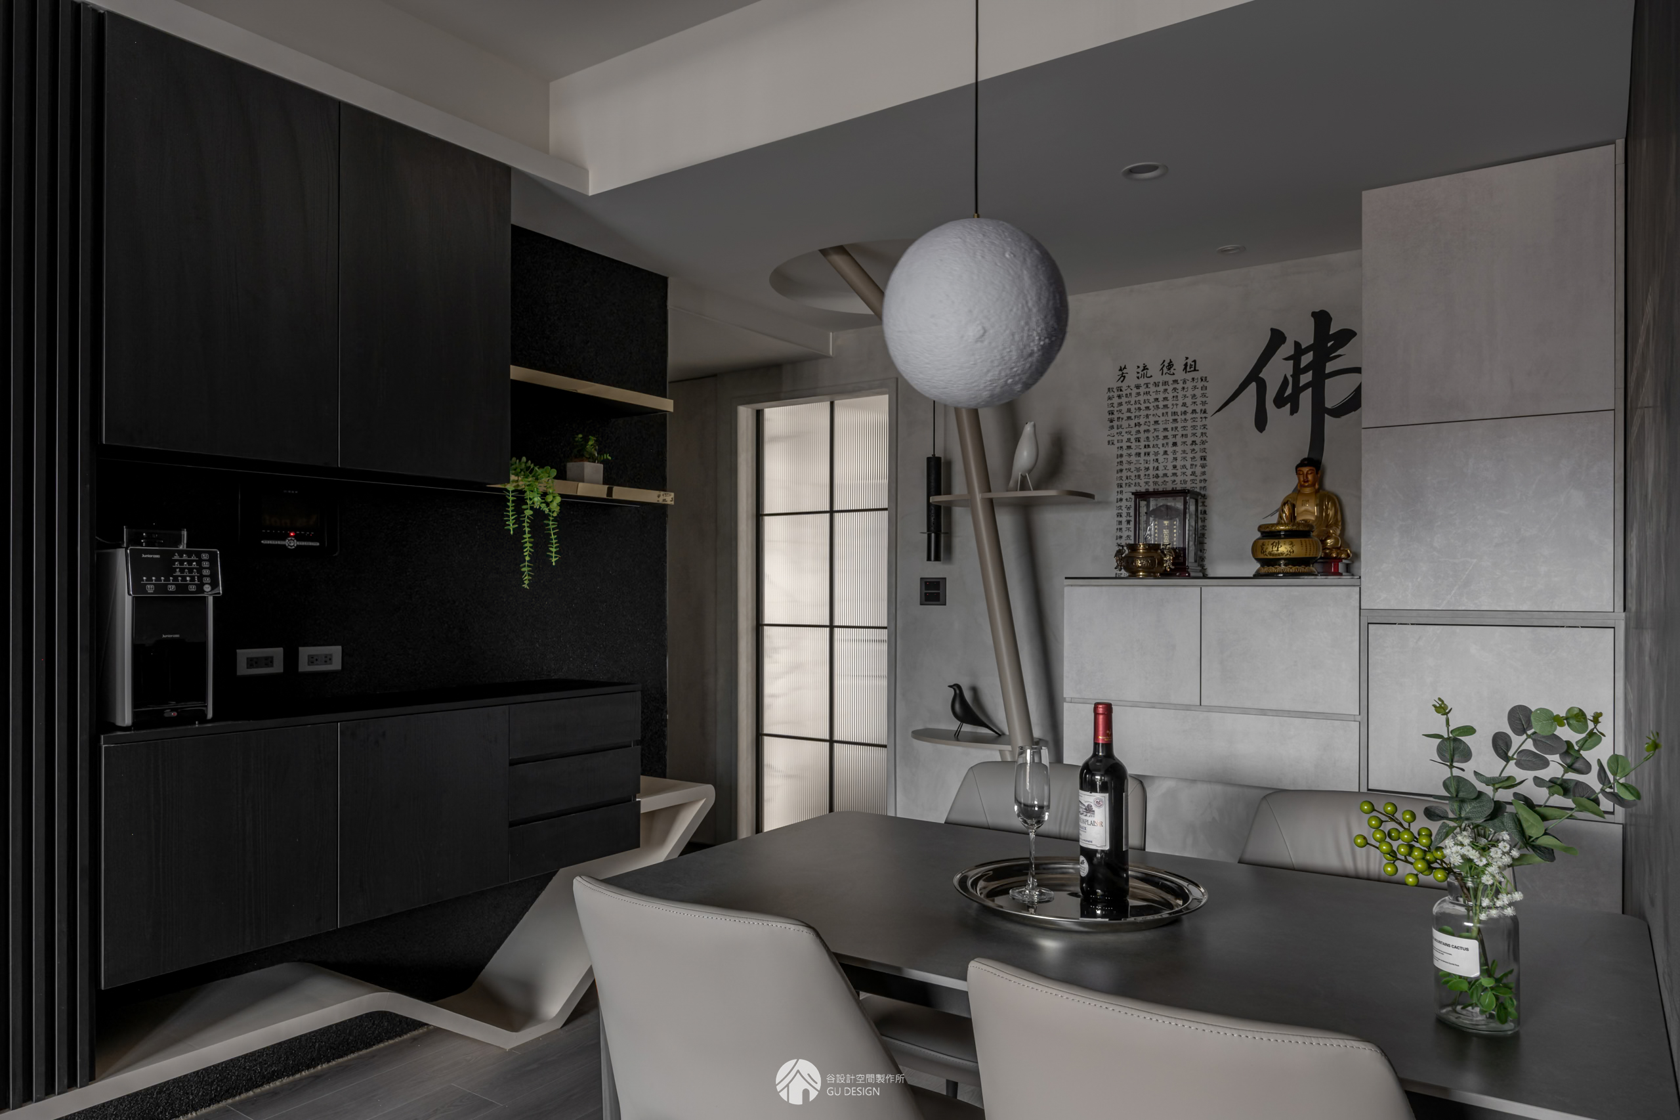
供奉佛像區
求道者在菩提樹下打坐到第七夜,終於悟道。
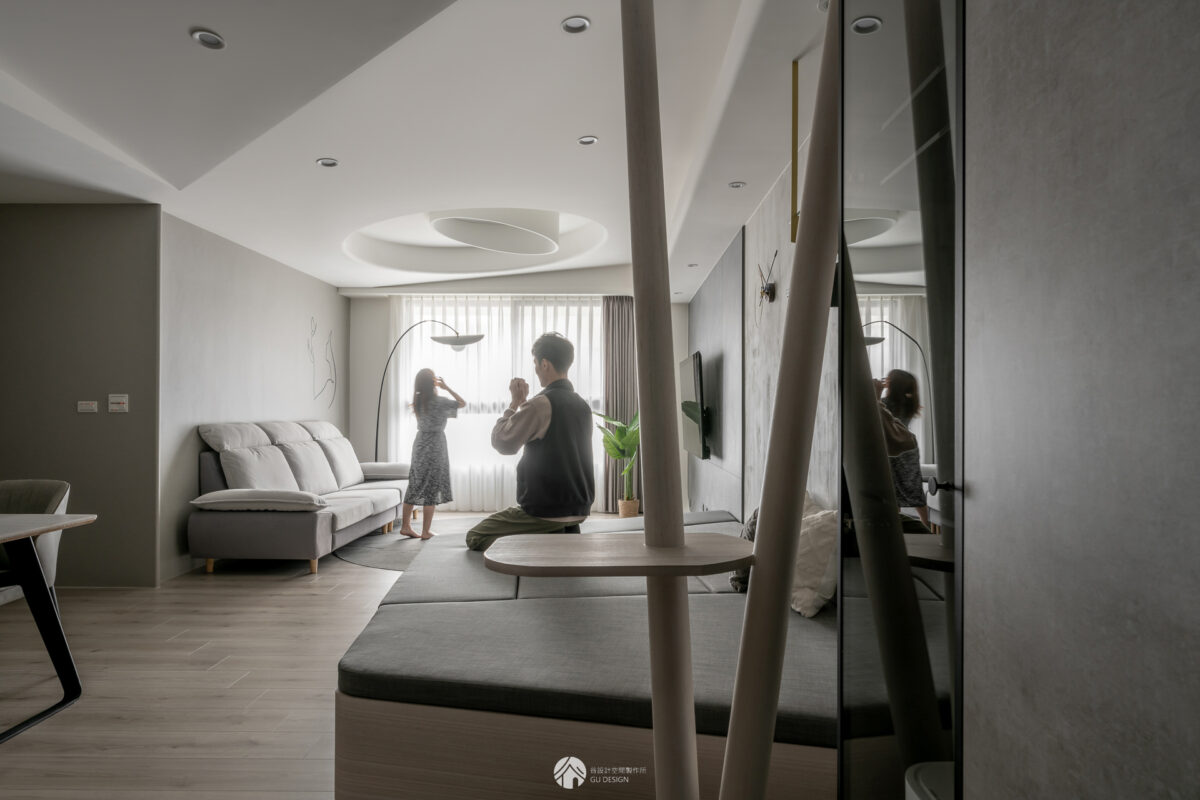
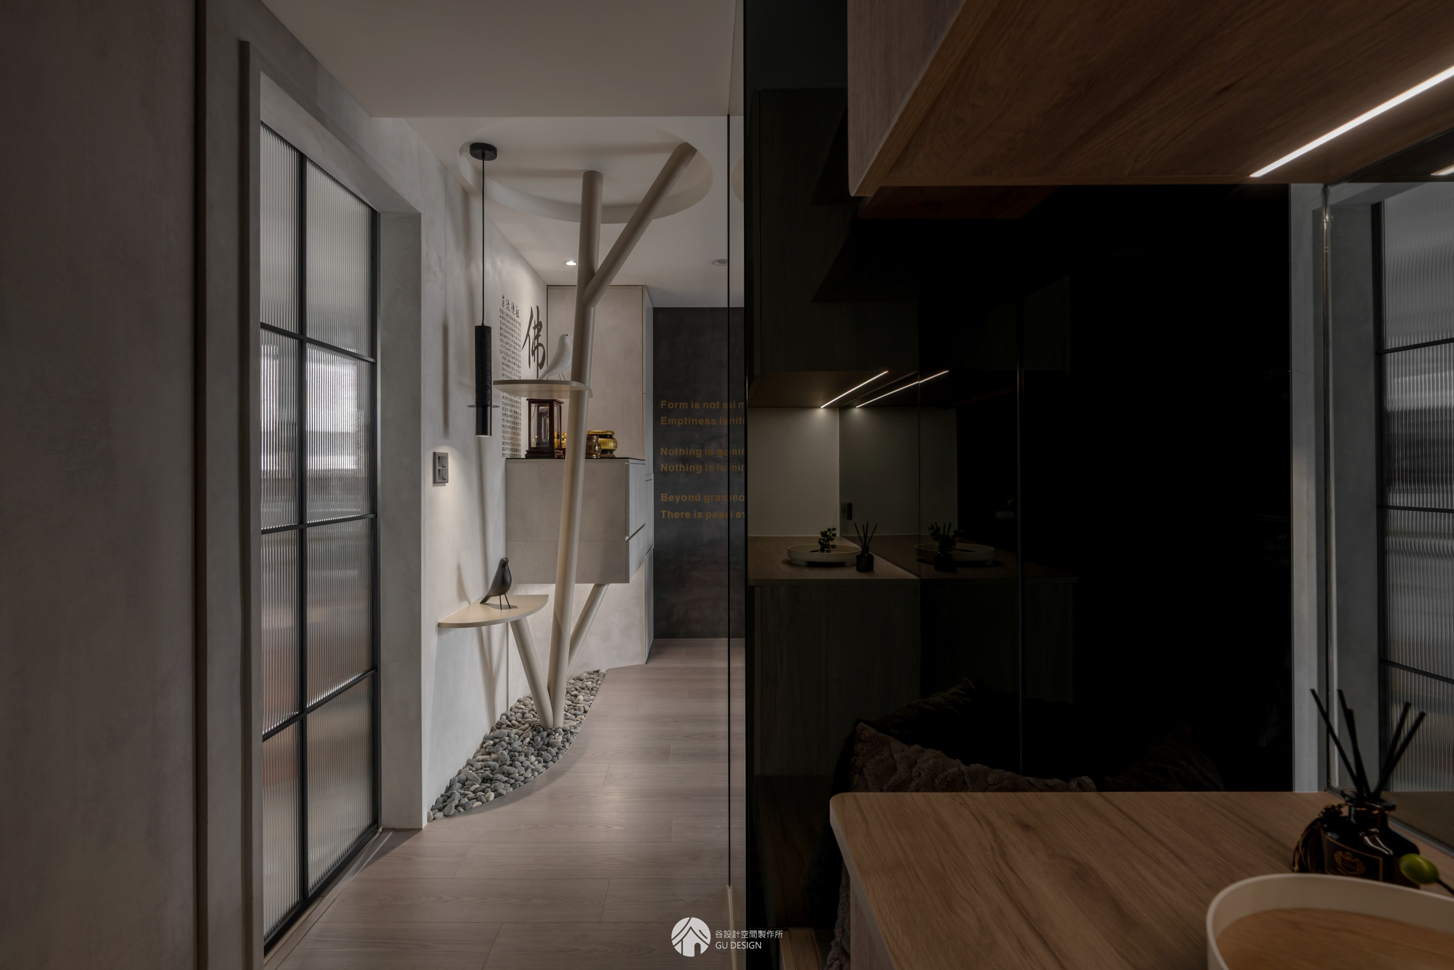
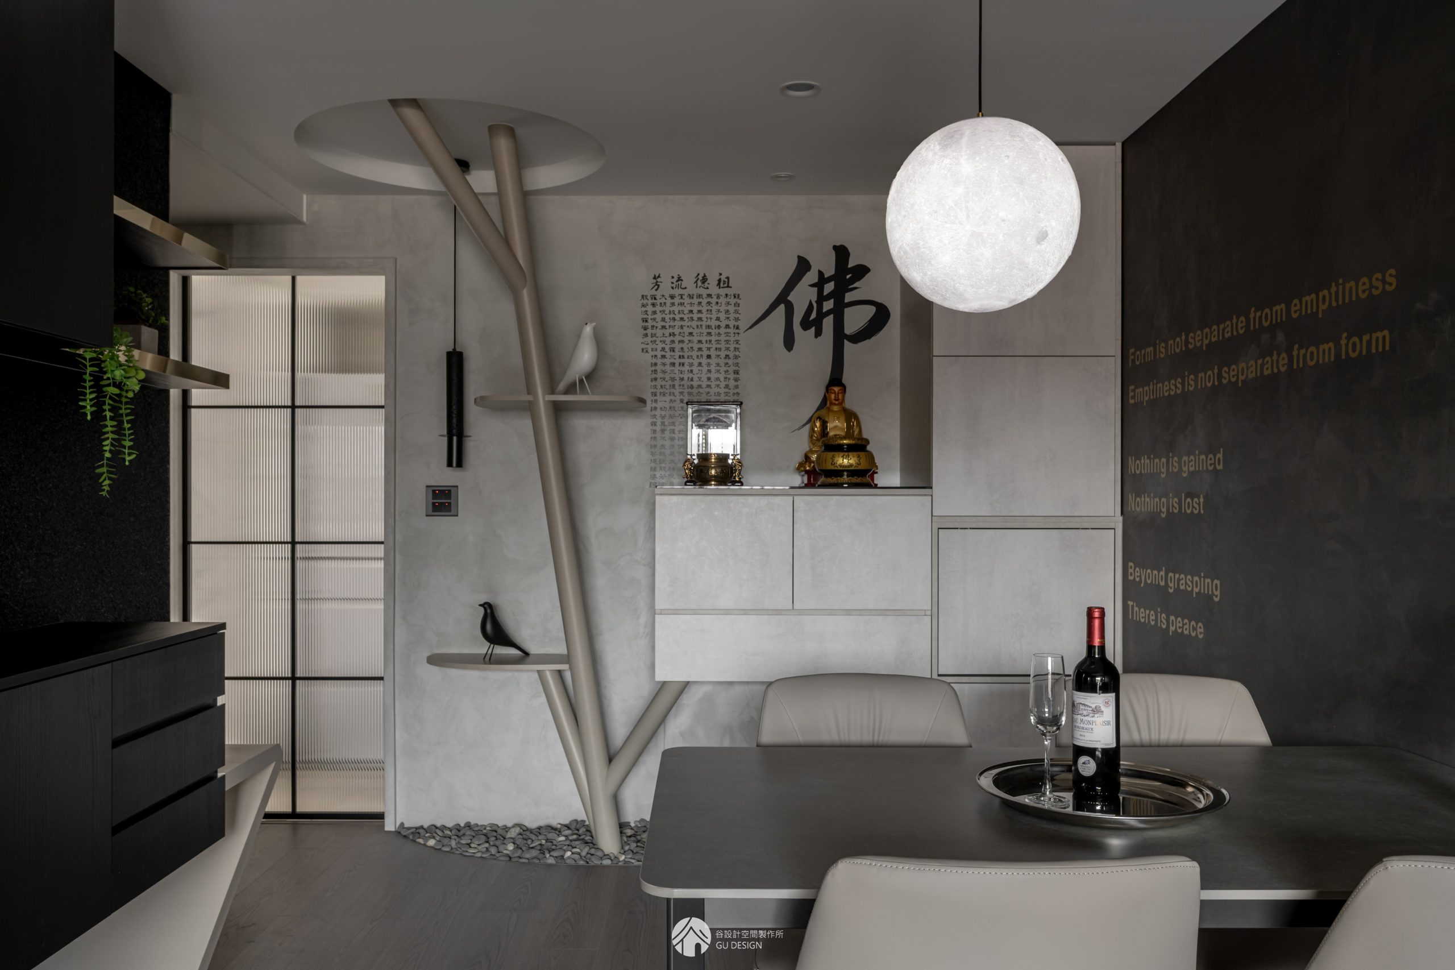
從玄關走進室內,映入眼簾的是一棵樹的造型,後方隱約可見佛像、「佛」字與《般若波羅蜜多心經》,設計師將求道者於菩提樹下悟道的故事融入空間,並透過左側廚房鋁框長虹玻璃門的縱向線條,營造煙雨濛濛的氛圍,刻畫在細雨中悟道的畫面。
本案設計的一大挑戰,便是讓傳統佛櫃與現代居家風格自然共存。不同於過去將佛櫃隱藏、降低視覺衝突的做法,設計團隊反而將供奉佛像的區域化為空間亮點,讓信仰成為家的核心。
Buddhist Shrine
On the seventh night of meditation beneath the Bodhi tree, the seeker finally attains enlightenment.
Stepping in from the entrance, the first thing that comes into view is the silhouette of a tree, with the Buddha statue, the character “佛,” and the Heart Sutra subtly visible behind it. The designers translated the story of the seeker attaining enlightenment beneath the Bodhi tree into the space, while the vertical lines of the fluted glass door framed in aluminum on the left evoke a misty, rain-filled atmosphere, capturing the scene of enlightenment beneath a gentle drizzle.
One of the key challenges of the project was finding a natural way to integrate a traditional Buddhist altar with a contemporary interior. Rather than concealing the altar to minimize visual contrast, as is often done, the design team intentionally made the shrine a focal point of the home, allowing the family’s faith to become part of the spatial narrative and the spiritual heart of the home.
樹枝狀隔屏 & 佛櫃
隔屏不只是造型設計,同時也是佛櫃的承托結構,與右側電器櫃共同提供穩固的支撐。牆面文字則由設計師將名家筆觸轉化為向量檔,再製作成電腦割字,因為字體細小、轉印難度極高,是由設計師在清潔完畢、無粉塵的狀態下,親自花好幾個小時一排一排轉印上去的。
考量供奉時需要擺放較多供品,佛櫃下方設置隱藏延伸桌,平時收起即可維持整潔,需要使用時再展開,親友來訪時,也能作為餐桌的延伸。
Branch-Shaped Screen & Buddhist Altar
The screen serves not only as a sculptural element but also as a structural support for the Buddhist altar, working together with the electrical cabinet on the right to provide stable support. The lettering on the wall was created by the designer, who first transformed the brushwork of renowned calligraphers into vector files before producing them as computer-cut lettering. Due to the small scale of the characters and the demanding application process, the designer personally spent several hours transferring the lettering row by row after the space had been thoroughly cleaned and was completely free of dust.
To accommodate the larger number of offerings used during worship, a concealed extension table was incorporated beneath the altar. It remains tucked away to preserve a clean appearance in everyday use, and can be pulled out when needed. When family and friends visit, the table can also serve as an extension of the dining table, allowing the shrine area to adapt naturally to different occasions.
餐廳
悟道者乘著一葉扁舟,前往彼岸。
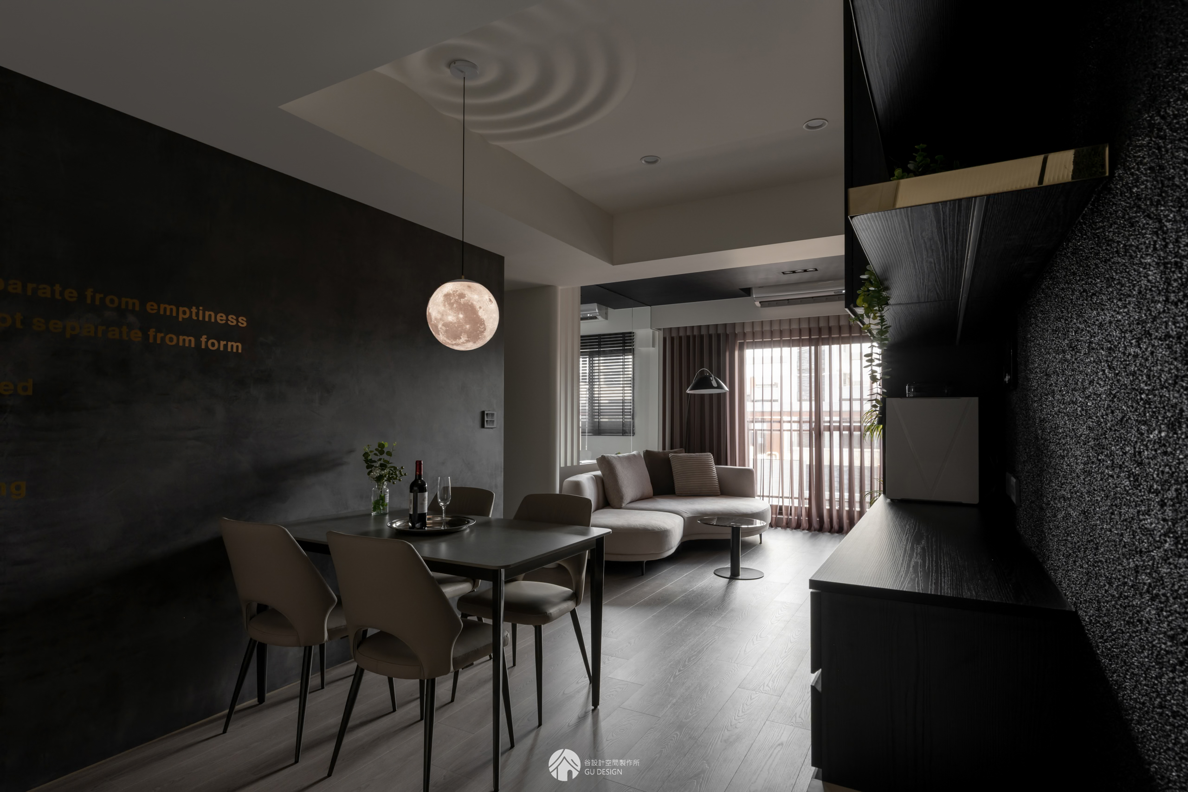
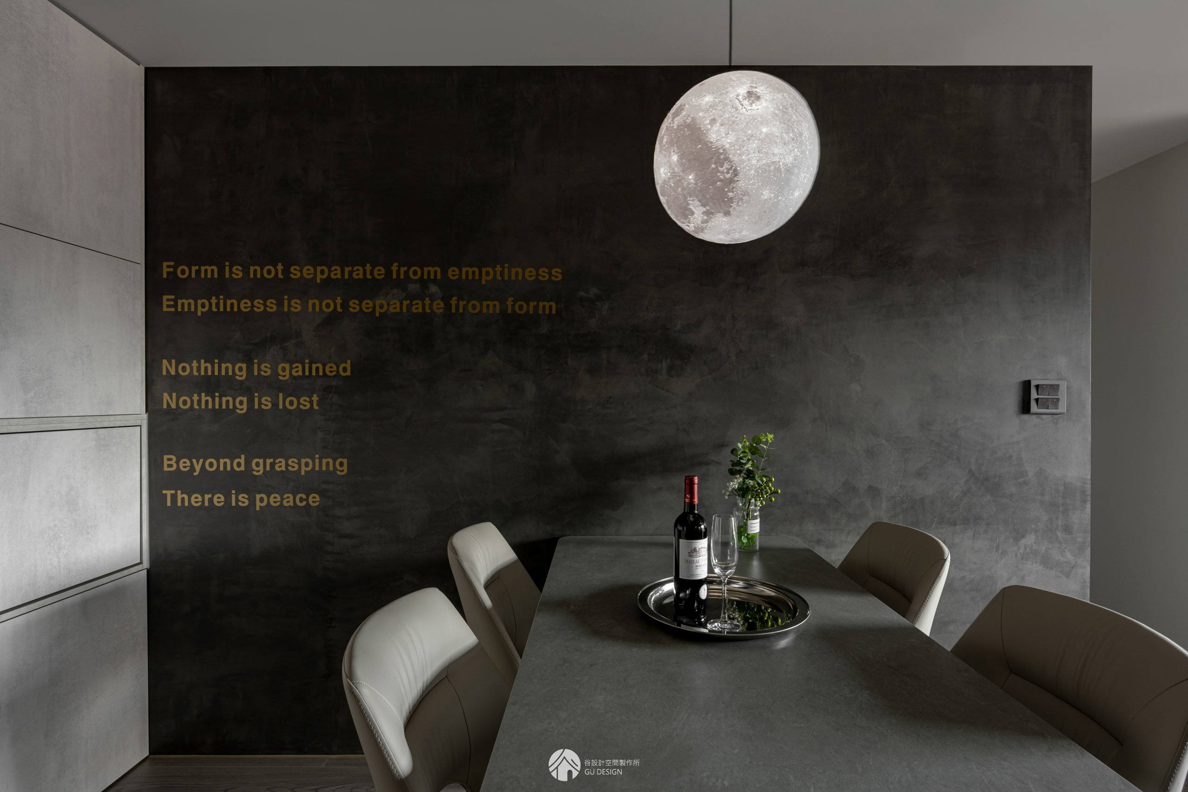
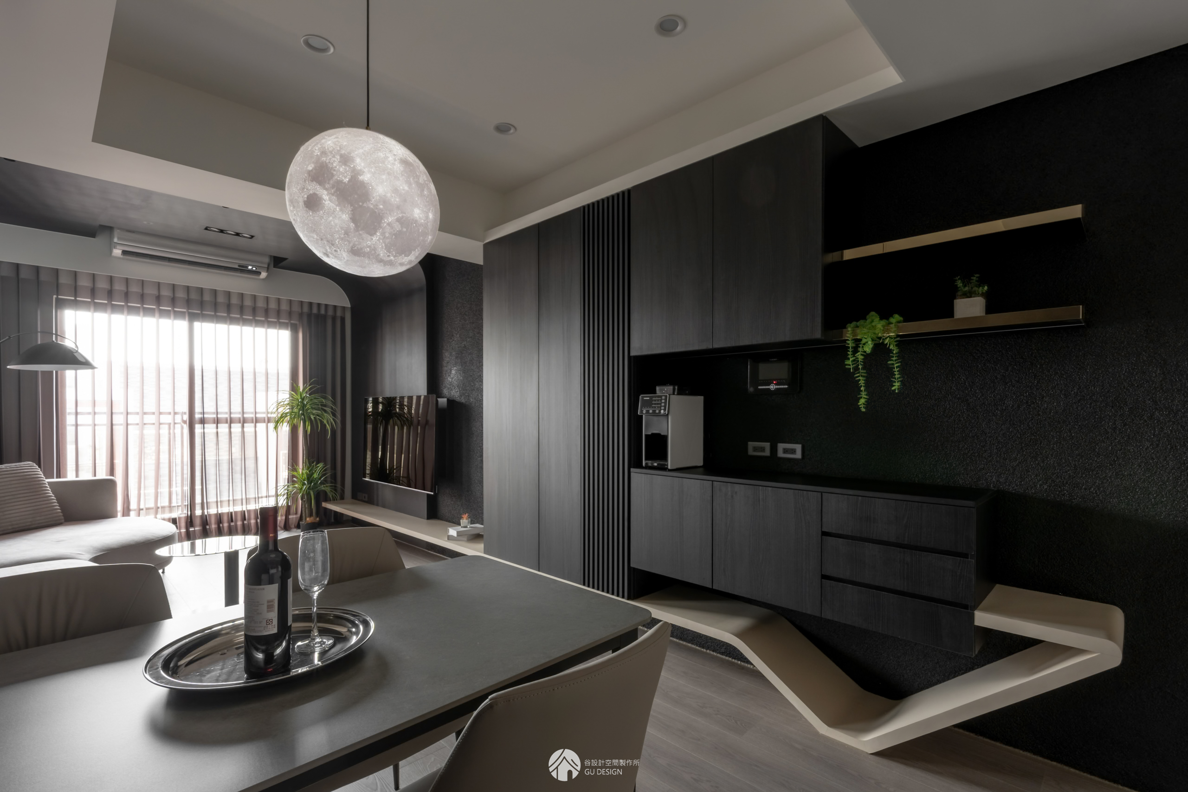
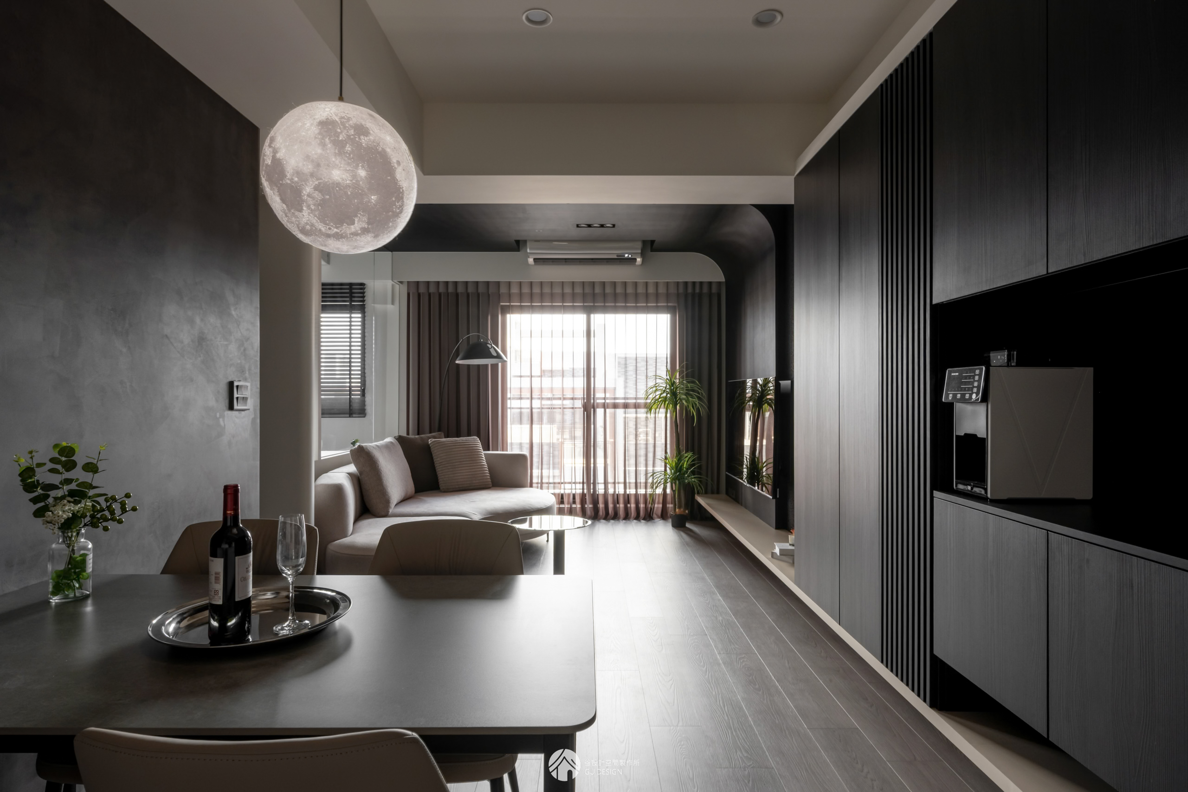
餐桌旁的牆面以英文轉譯呈現《心經》,簡潔的線條與現代風格相互融合,這也是由設計師親自轉印。一旁餐櫃下方的淺色層板則設計成「船型」,象徵搭乘小舟,向著彼岸出發,讓用餐空間也延續整體敘事。
餐邊櫃依照日常使用需求配置吊櫃、層板與抽屜,可收納咖啡機、水壺等餐飲用品,避免過多物件堆放於餐桌上,讓用餐環境保持整潔。
Dining Area
The enlightened one journeys toward the Other Shore aboard a small boat.
The wall beside the dining table features an English translation of the Heart Sutra, whose clean, linear typography blends seamlessly with the contemporary interior. The lettering was also personally transferred by the designer. Beneath the adjacent sideboard, a light-toned shelf is shaped like a boat, symbolizing a small vessel setting out toward the Other Shore and continuing the narrative of the home into the dining space.
Designed around everyday needs, the sideboard incorporates overhead cabinets, open shelving, and drawers to accommodate items such as a coffee machine and kettle. By providing dedicated storage for dining essentials, it keeps excess items off the dining table and maintains a clean, uncluttered environment.
波紋板
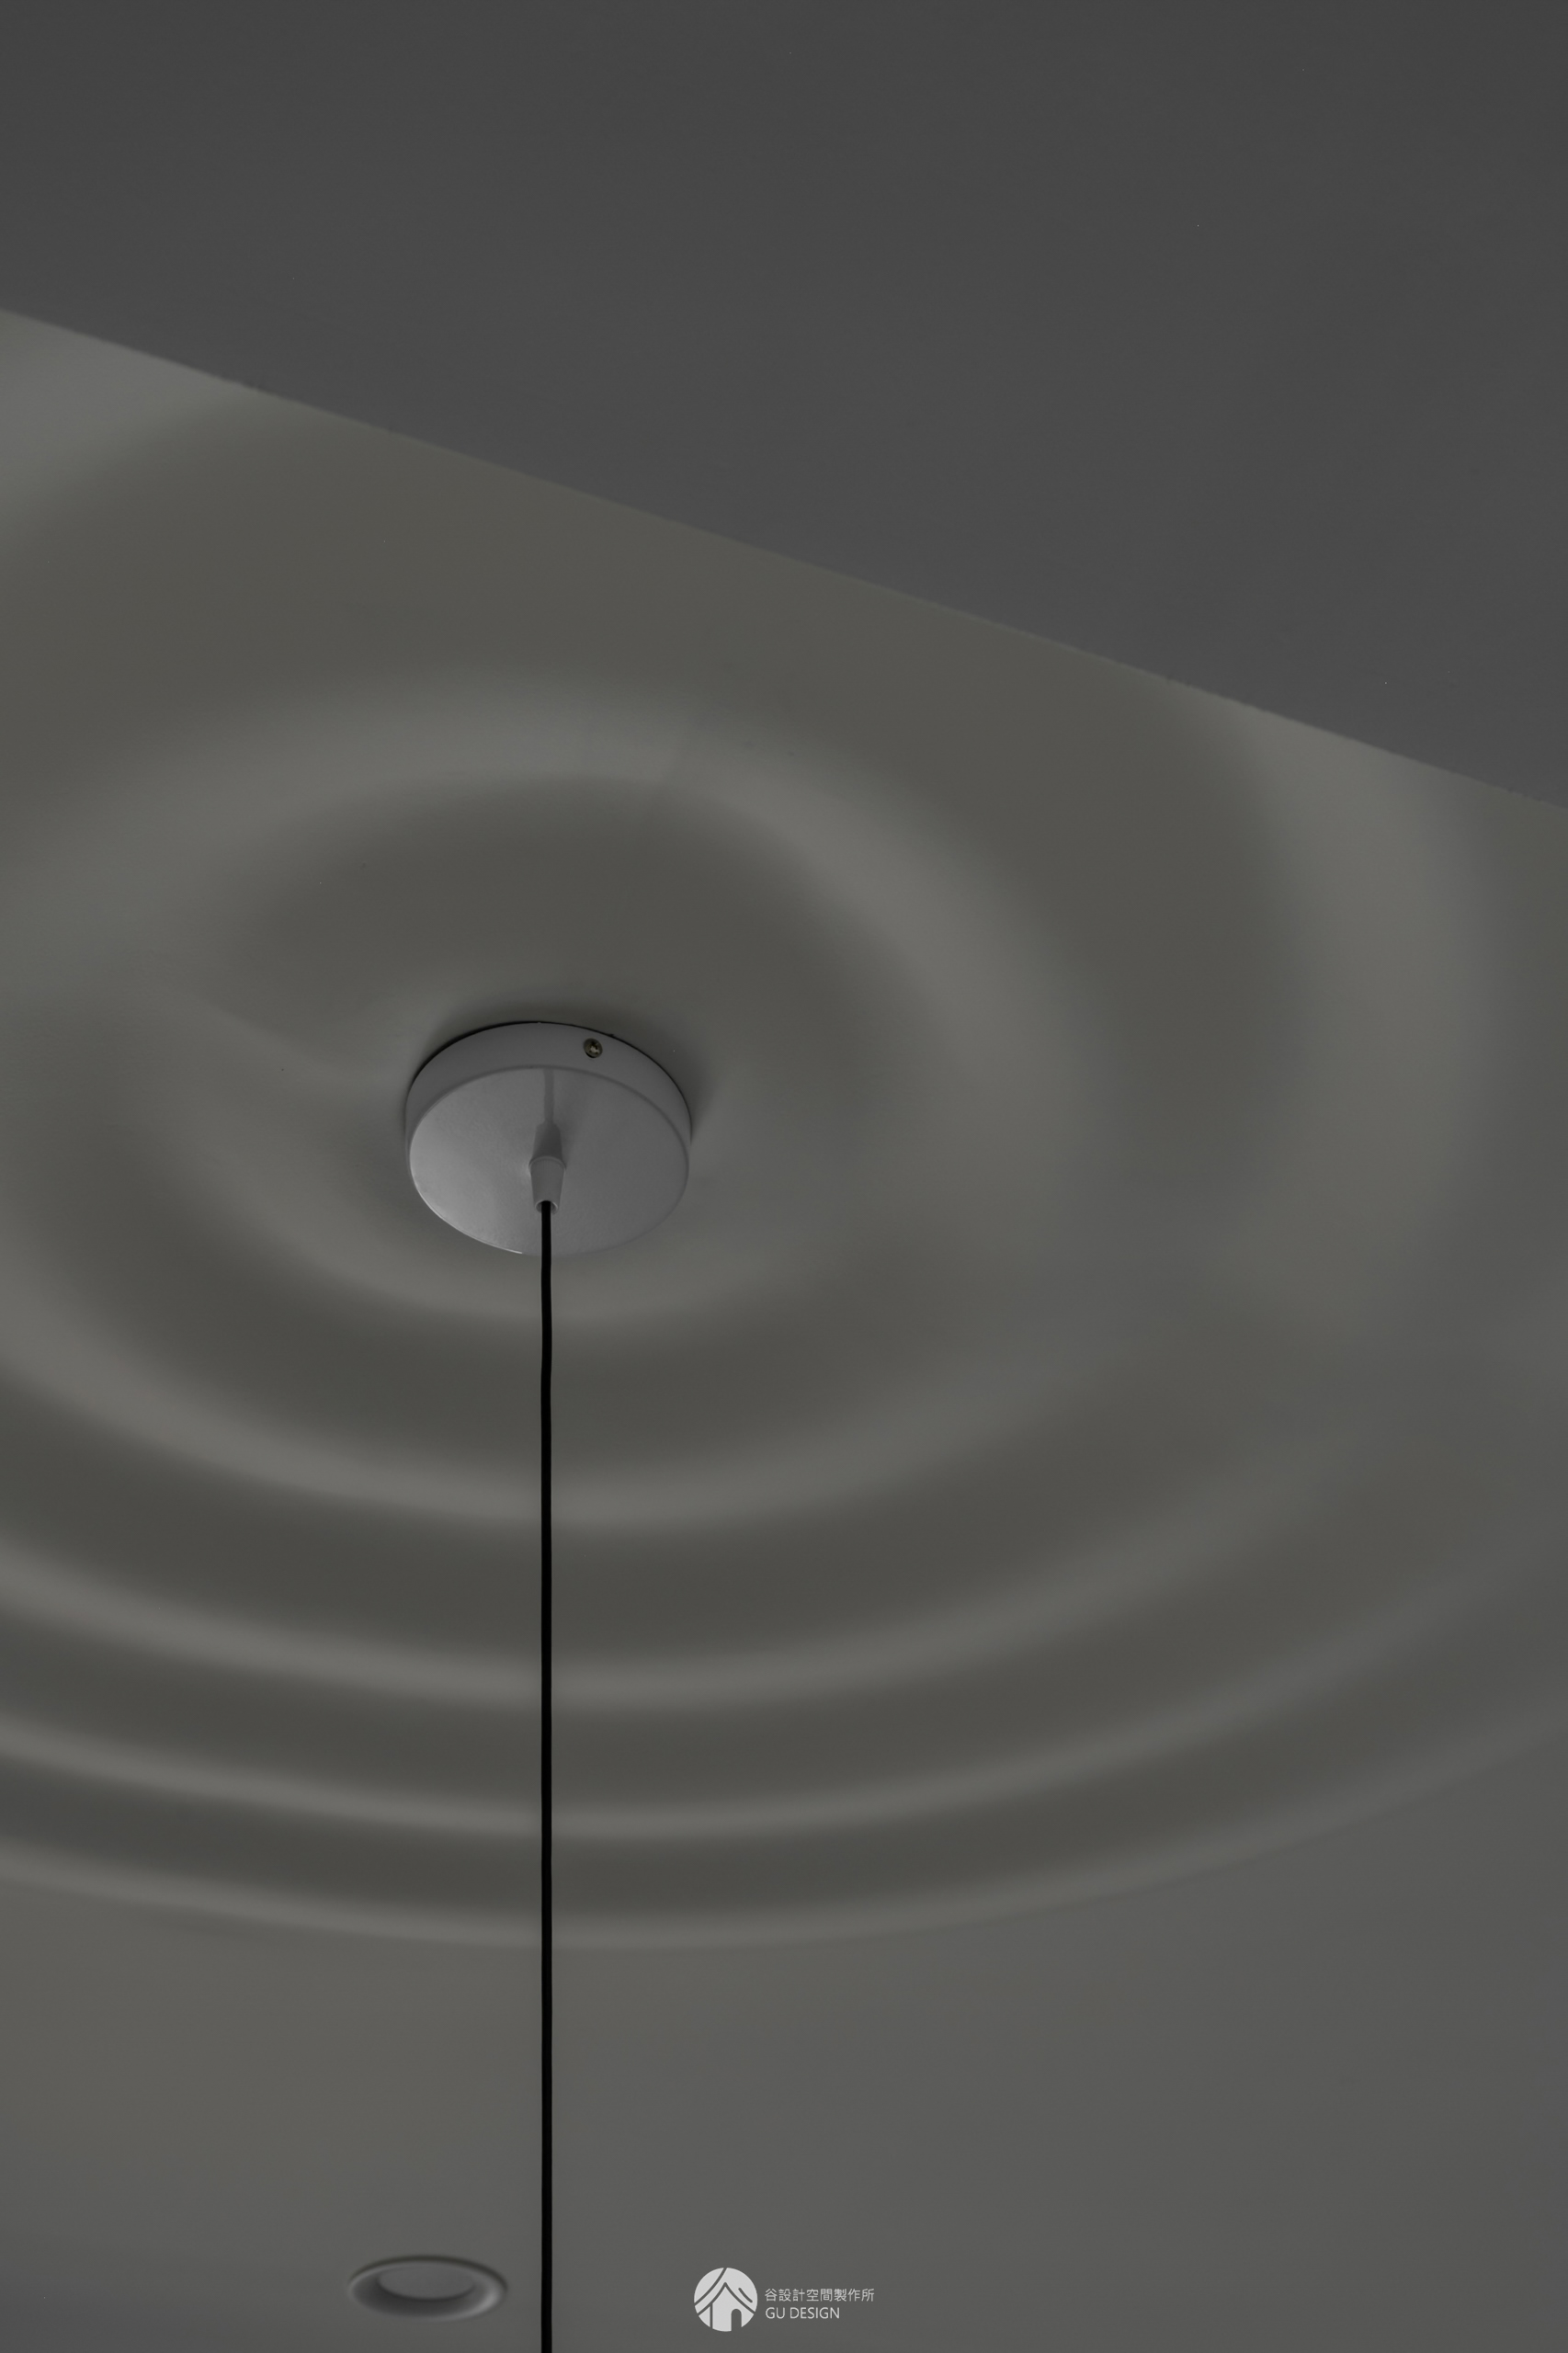
餐廳天花板以圓形波紋板搭配月亮燈,水波起伏宛如小舟渡江時泛起的層層漣漪,倒映著天上一輪皎潔明月。
漣漪象徵世間的種種煩惱,明月則如澄澈本心。任萬般波瀾來去,待煩惱漸息,終能驅散雜念、歸於清明與平靜。
Ripple Ceiling
The dining area features a circular ripple panel paired with a moon-shaped light. Its undulating form evokes the gentle ripples created as a small boat crosses the water, reflecting the luminous moon above.
The ripples symbolize the many troubles of the world, while the moon represents the clarity of the true mind. As countless waves come and go, the mind remains still; when the ripples gradually subside, distractions fade away, and one ultimately returns to a state of clarity and tranquility.
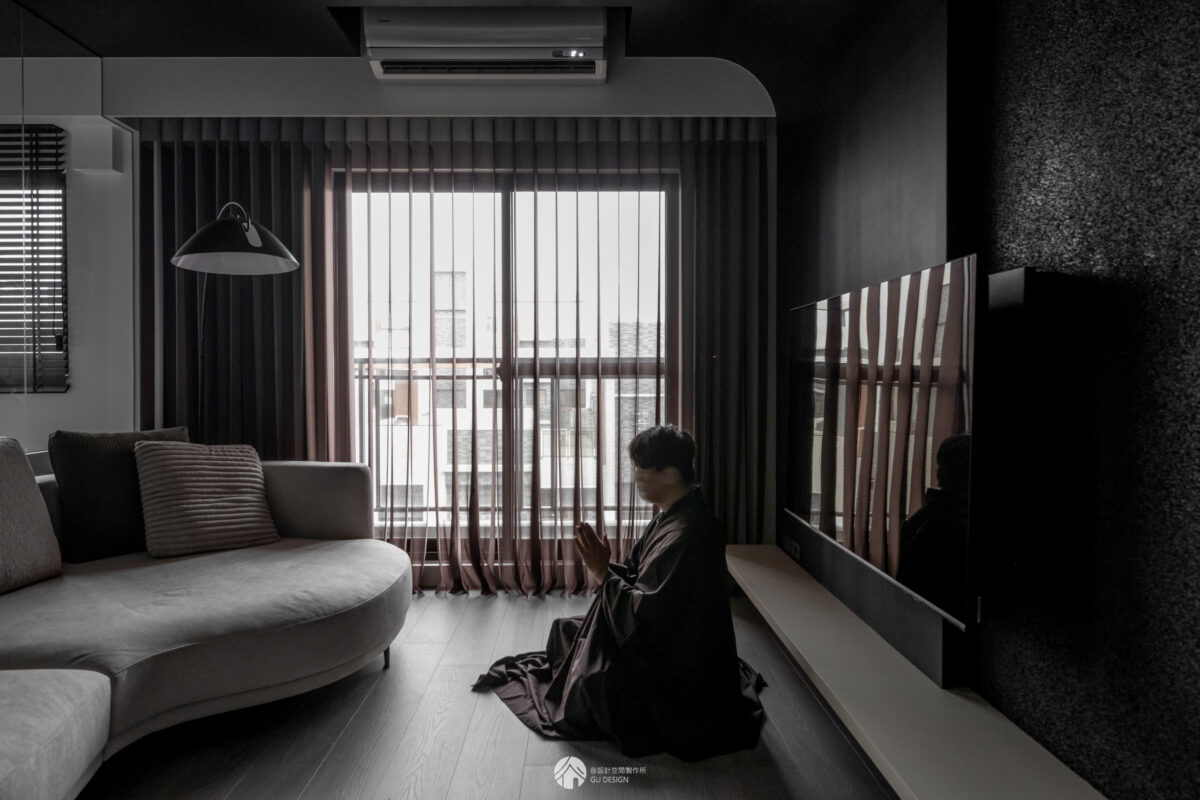
客廳
悟道者經過瀑布,知道即將抵達彼岸。
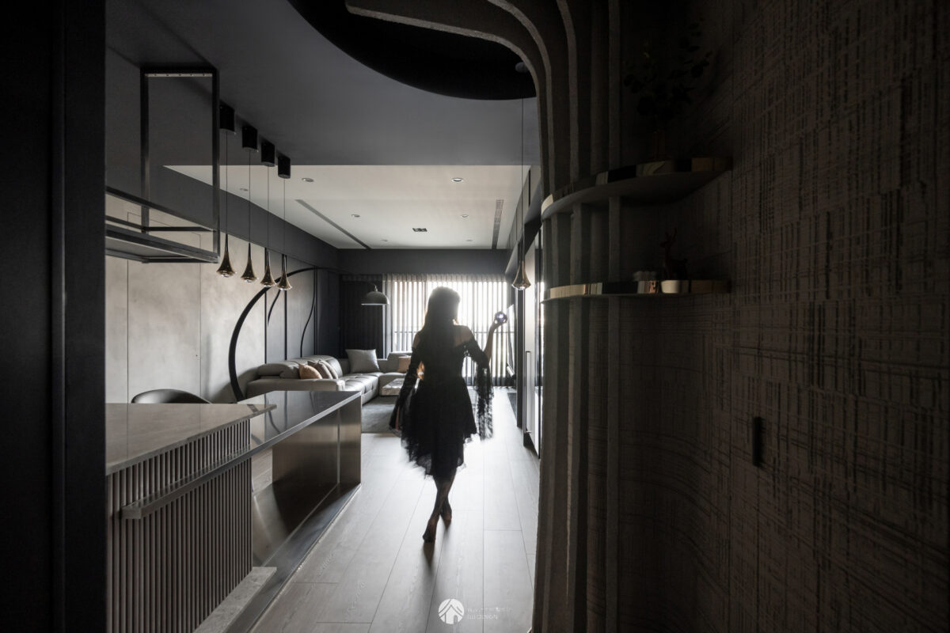
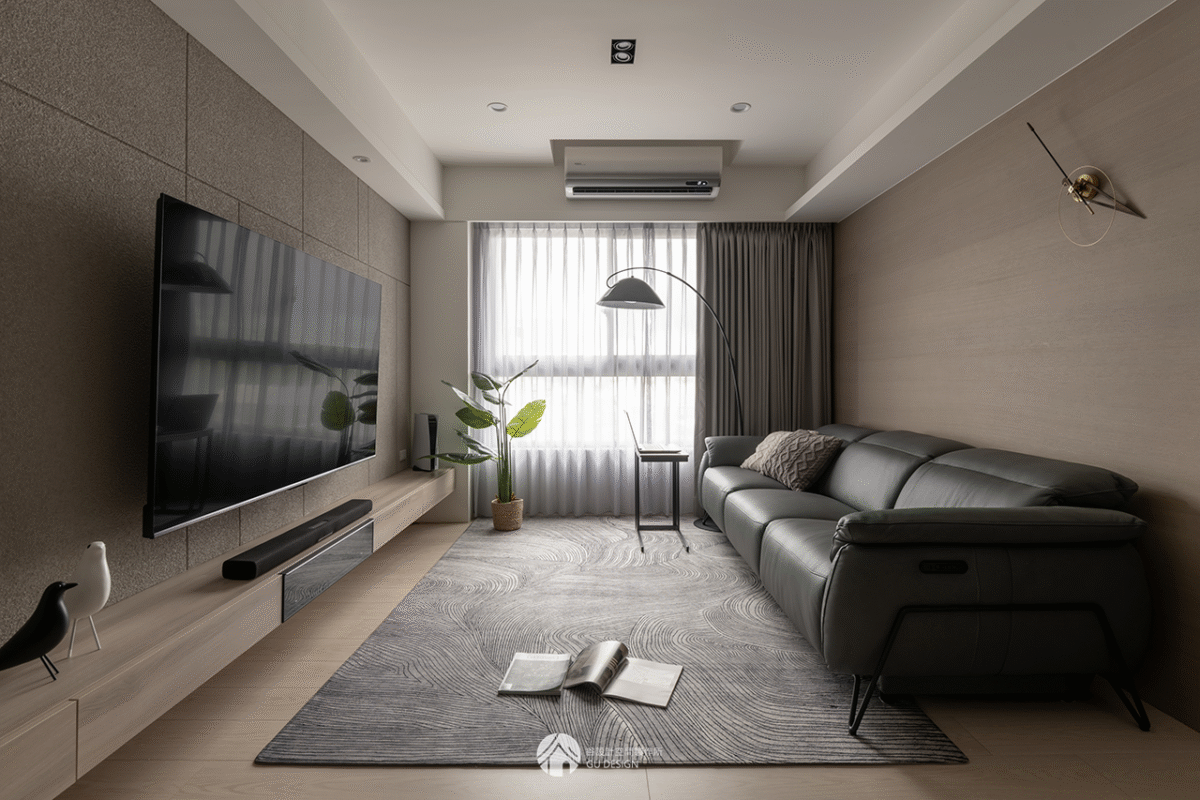
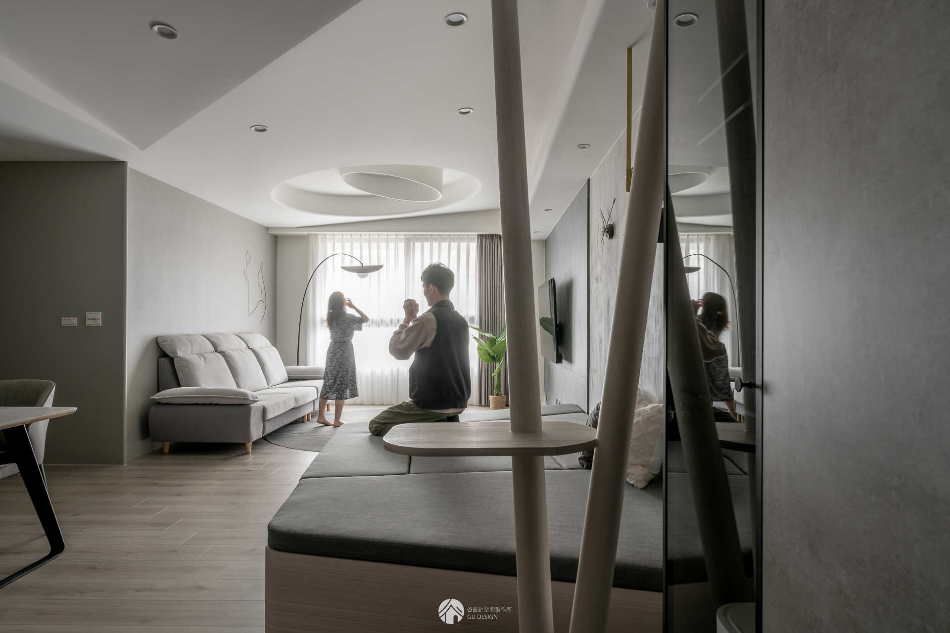
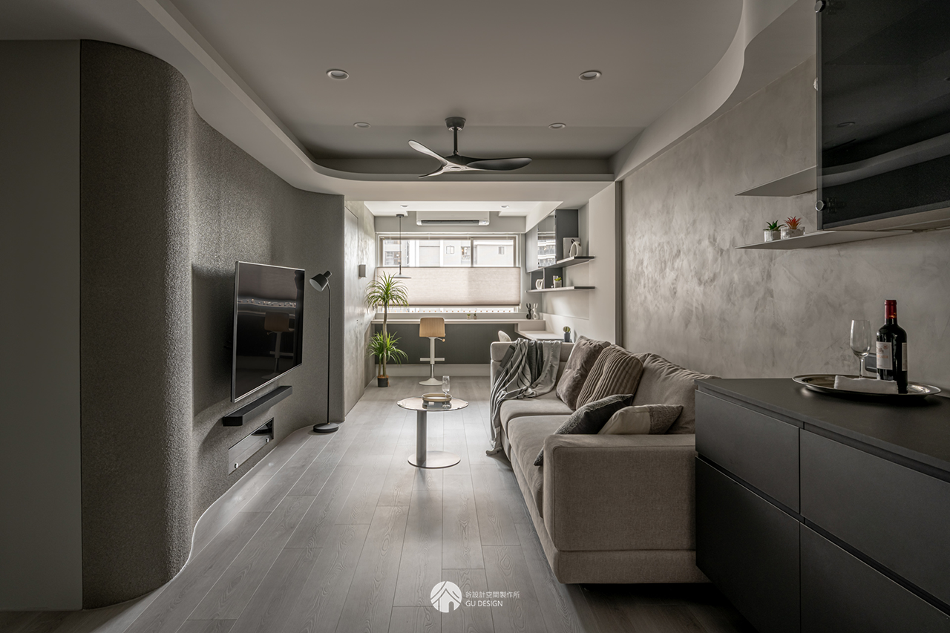
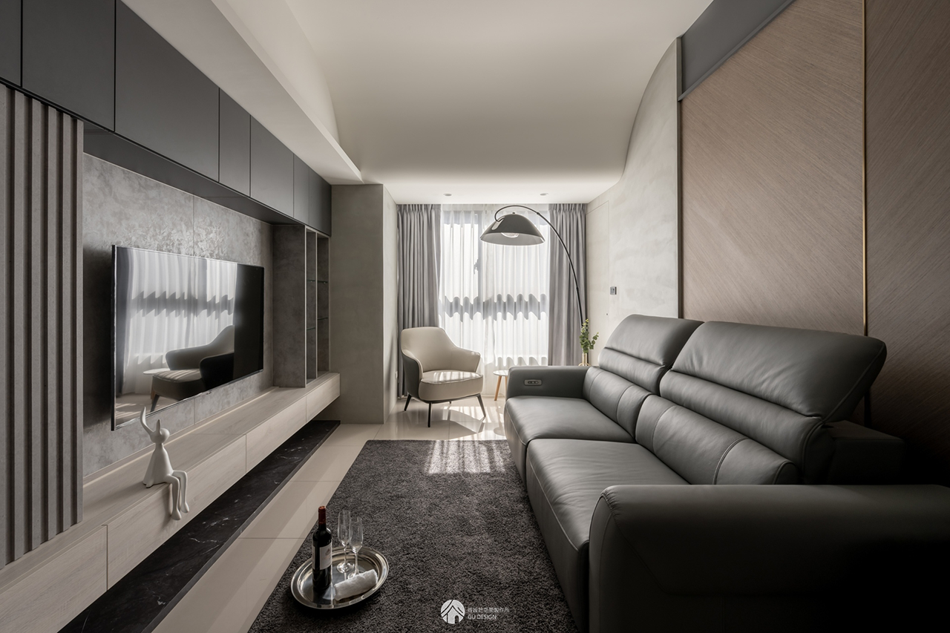
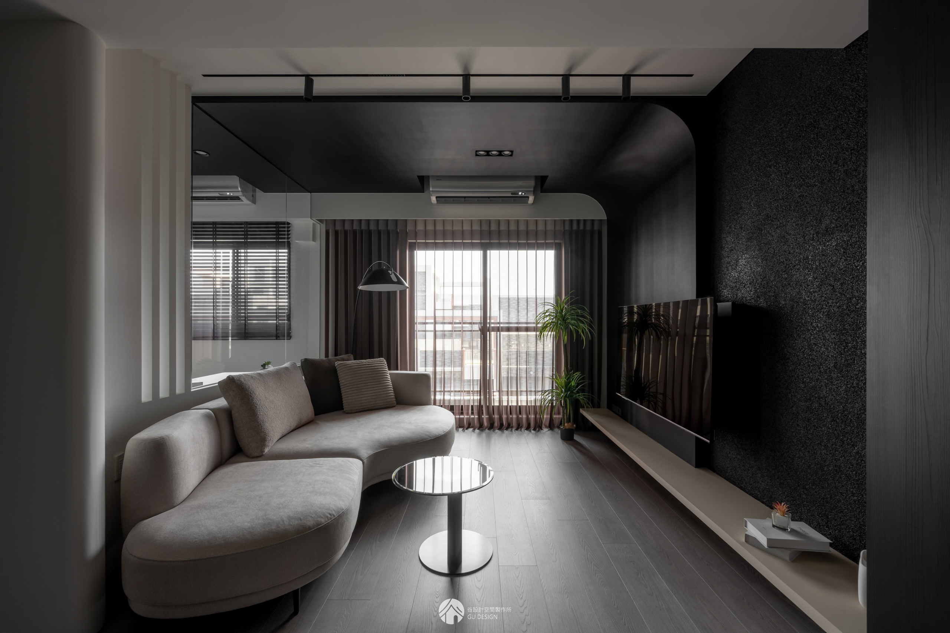
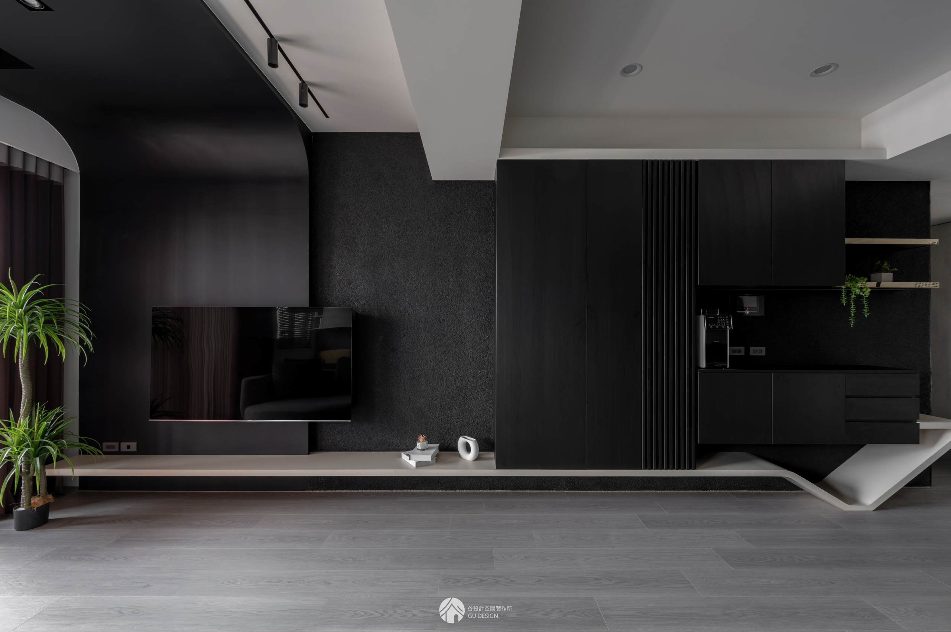
客廳以深色天花板串聯到電視牆面,並一路延伸至書房,形成如瀑布自上而下流動的視覺效果,也讓不同空間之間互相連貫。
船型層板從餐邊櫃延伸至電視下方,延續「小舟渡向彼岸」的設計意象,同時提供展示與收納的平台,可擺放電器用品或裝飾品。沙發則依照曲面牆的弧度量身調整,設計師與沙發廠商多次溝通,並於現場以紙模放樣確認尺寸,讓沙發長度與比例能精準貼合牆面。
Living Room
The enlightened one passes the waterfall, knowing that the Other Shore is near.
The living room features a dark-toned ceiling that flows into the TV wall and continues toward the study, creating a visual effect reminiscent of a waterfall cascading downward. This continuous treatment visually connects the different areas of the home, creating a cohesive sense of flow throughout the space.
The boat-shaped shelf extends from the dining sideboard to beneath the TV, continuing the design motif of a small boat journeying toward the Other Shore while providing a practical surface for display and storage. It accommodates appliances and decorative objects, while the sofa was custom-fitted to the curve of the feature wall. The designer worked closely with the sofa manufacturer through multiple rounds of consultation and created a full-scale paper template on site to verify the dimensions, ensuring that the sofa’s length and proportions fit precisely along the curve of the wall.
書房
悟道者最終抵達彼岸,彼岸花盛放。
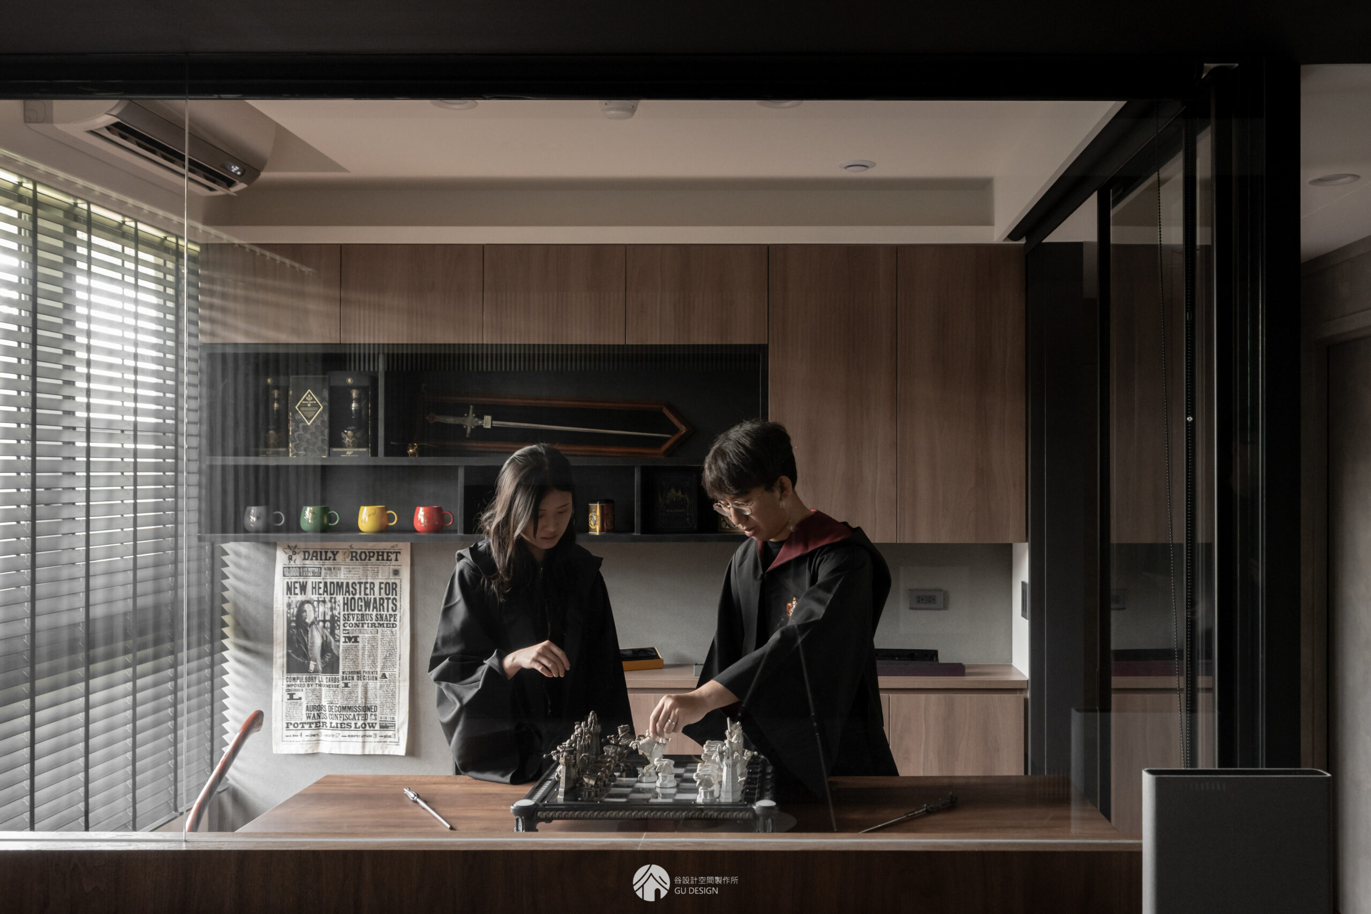
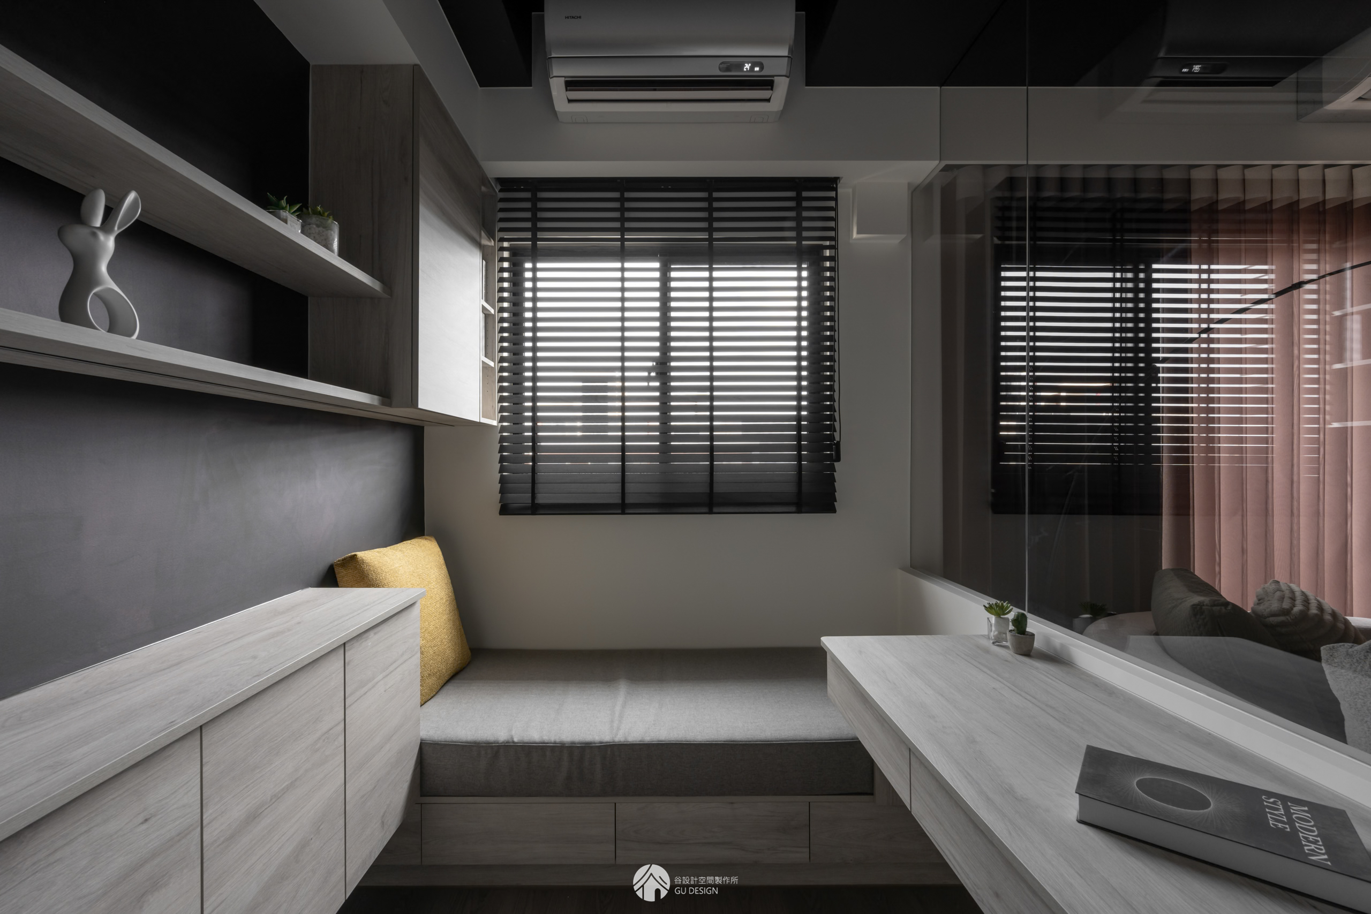
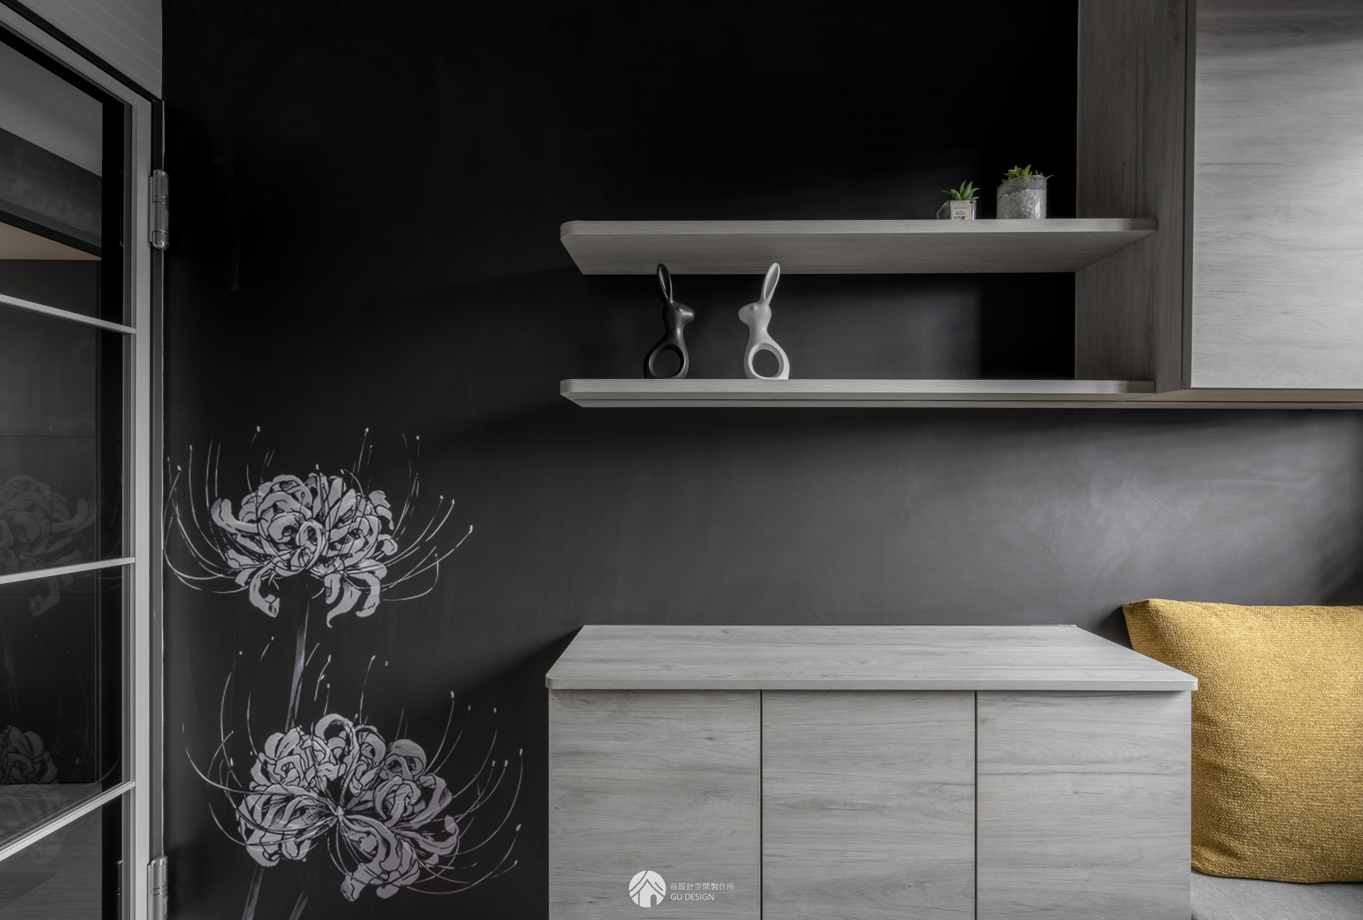
沿著瀑布意象的天花板溯源頭而上,盡頭便是書房,書房牆面以緩緩生長的彼岸花為主題,細緻的花朵向上延展,象徵走過一段旅程後抵達終點。
考量業主與父母感情親密,書房刻意不另外設置捲簾,保留開放的視線與空間,讓家人閱讀、休息時仍能互動。窗邊設置臥榻,可作為午睡、閱讀的休憩區,充足的櫃體收納則能整理日常用品與書籍,臥榻下方也規劃抽屜,進一步增加收納容量,兼顧舒適與實用性。
Study
The enlightened one finally reaches the Other Shore, where the red spider lilies bloom.
Following the source of the waterfall-inspired ceiling, the journey culminates in the study. The wall is adorned with delicately growing red spider lilies, their blossoms extending upward to symbolize reaching the end of a journey.
Given the close bond between the homeowner and her parents, the study was intentionally designed without separate roller blinds, preserving an open sightline and allowing the family to naturally interact while reading or resting. A window-side daybed provides a comfortable spot for napping or reading, while ample built-in cabinetry offers storage for books and everyday essentials. Drawers beneath the daybed further maximize storage capacity, balancing comfort with practicality.
主臥室
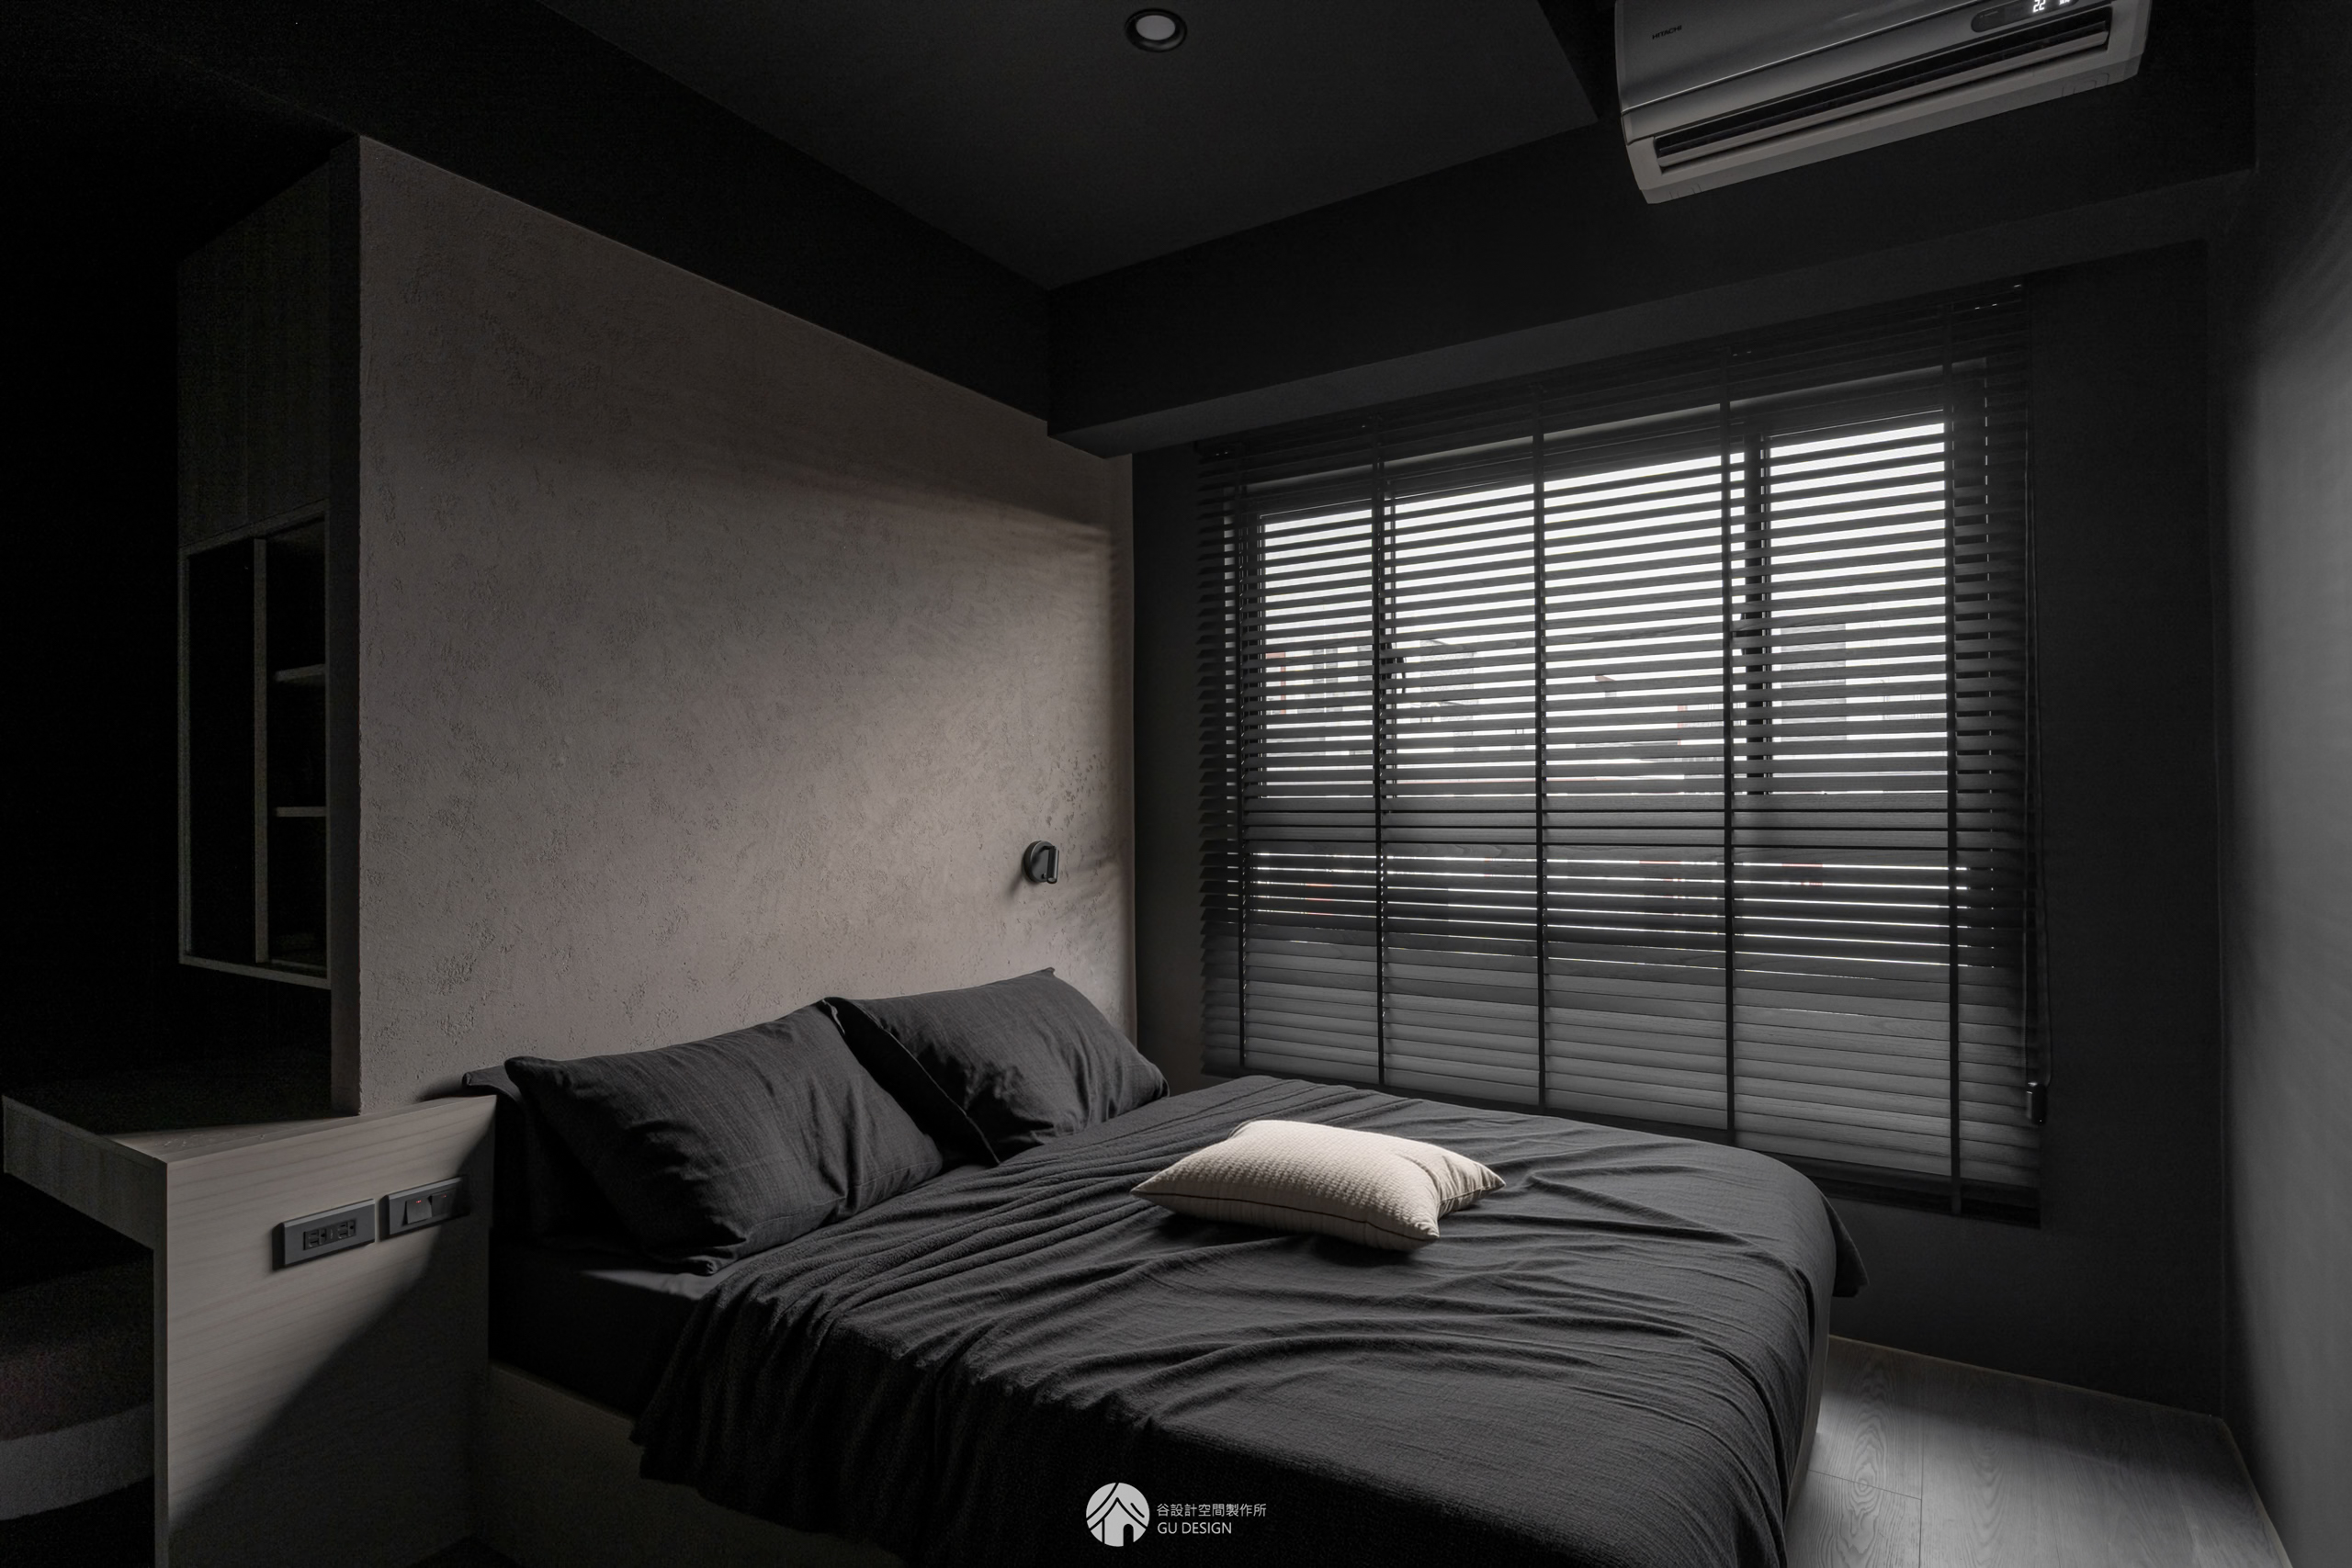
主臥延續屋主對深色調的偏愛,以特調深灰搭配優雅的粉灰色,營造沉穩之中帶有柔和氣息的氛圍,透過色彩的細緻搭配,打造少見而獨具個性的女性主臥室。
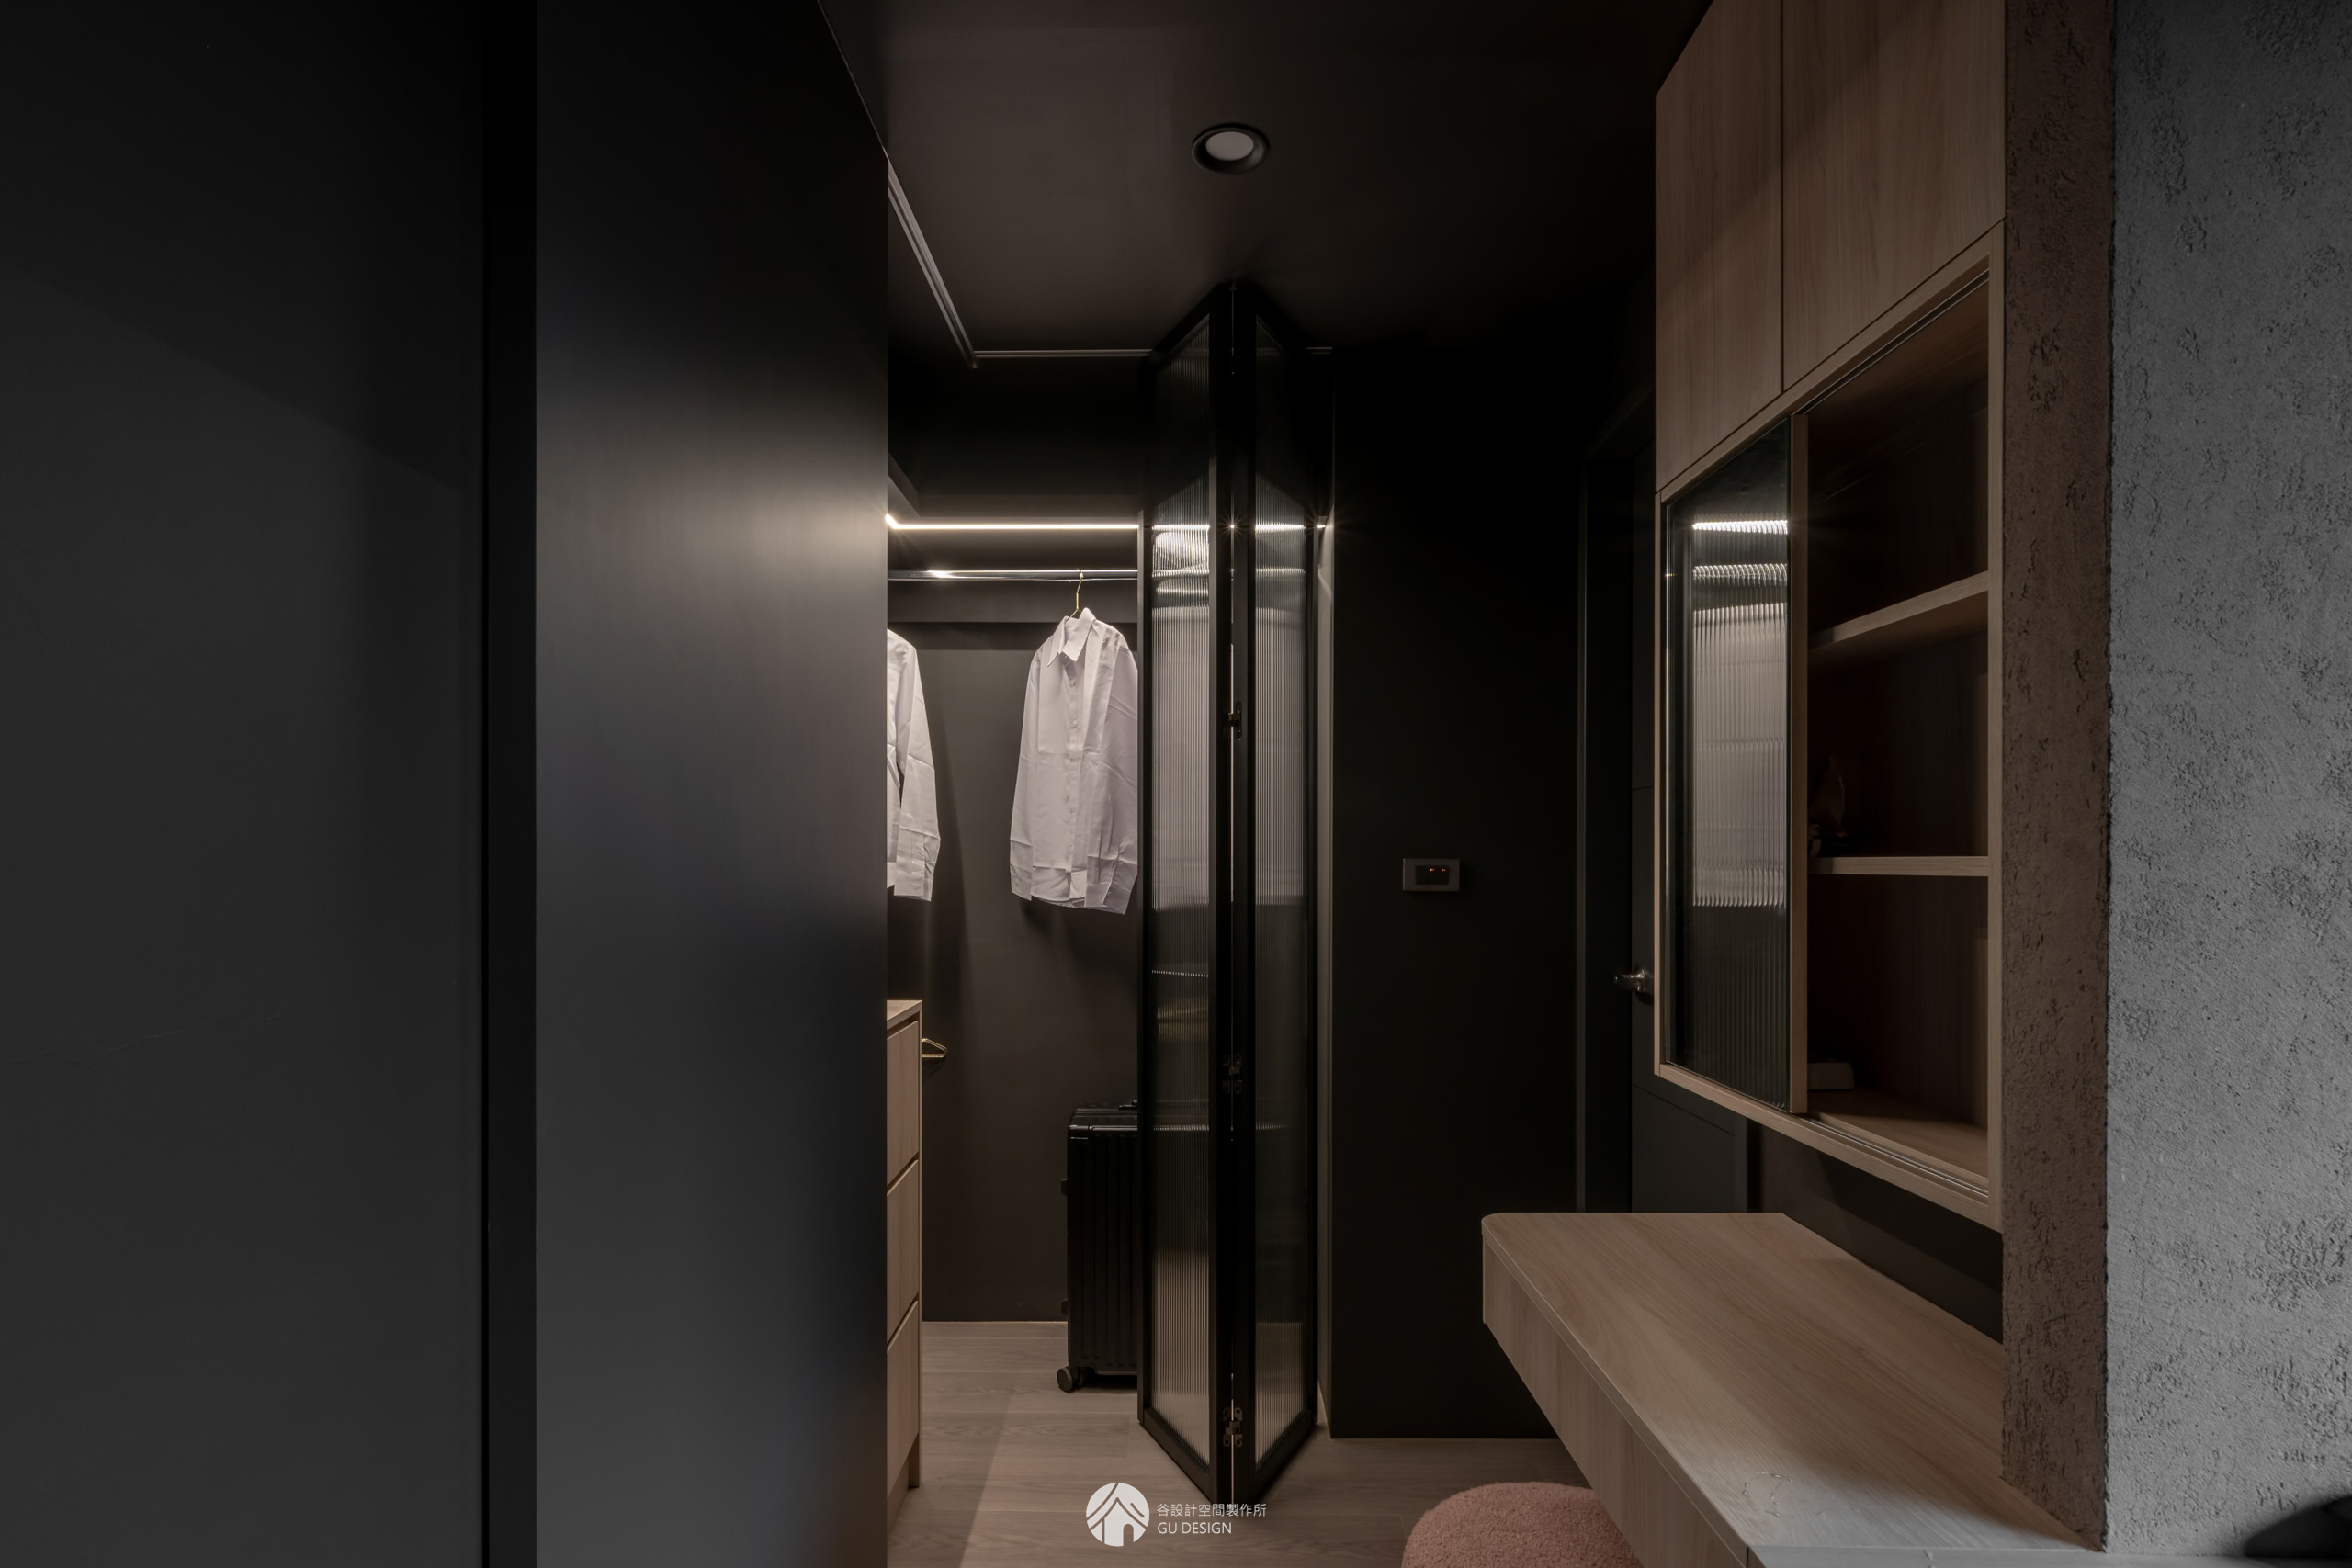
考量主臥衣櫃空間有限,更衣區設計採用 L 型配置,並搭配一側滑門、一側折疊門的雙開門方式,降低開門時所需的空間,也讓屋主取放衣物時更加便利。
Master Bedroom
The master bedroom continues the homeowner’s preference for dark tones, pairing a custom-blended deep gray with an elegant pinkish gray to create a serene atmosphere softened by subtle warmth. Through this nuanced interplay of colors, the space becomes a distinctive and uncommon expression of a dark-toned bedroom designed specifically for the homeowner.
Given the limited space available for the wardrobe, the dressing area adopts an L-shaped configuration with two types of doors: a sliding door on one side and a folding door on the other. This arrangement minimizes the space required for opening the doors while making it easier to access and organize clothing.
小結
這次案子最珍貴的地方,在於女兒選擇與父母同住的那份孝心,設計團隊將信仰意象與一家人的生活情感融入空間,最終打造出一處既有個性,又蘊含溫度的孝親宅,也隱含抵達「彼岸」的寧靜與安定感。
Conclusion
What makes this project especially meaningful is the daughter’s decision to live with and care for her parents. The design team wove Buddhist imagery and the family’s shared life and emotions into the space, creating a home that is both distinctive and warm. At its heart, the residence also embodies the sense of serenity and peace associated with reaching the Other Shore.
本案為谷設計空間製作所「主題宅」設計方法的代表作品之一。歡迎觀看我們以此世界觀延伸製作的微電影!
如果我們的分享對你有幫助的話,歡迎追蹤我們的Facebook、Instagram,並按讚、分享給朋友喔!也可以點擊下方連結,看更多我們的作品!
你是否喜歡這篇主題呢?